Your new home awaits in historic Harrisonville, just outside the city limits you will find this stunning custom Tudor-style farmhouse perfectly situated on 12.34 picturesque acres. Offering the ultimate blend of architectural charm and modern luxury, this 2239 sq ft 1.5 story home has been extensively remodeled in 2023 by the original owner. Featuring a newer roof, high-efficiency furnace and appliances, gorgeous wood flooring, upgraded trim, fixtures, bathrooms and kitchen cabinets. The heart of the home is a spectacular modern farmhouse kitchen/great room with its scenic views and cozy brick fireplace. This versatile floor plan offers 4 bedrooms and 2.5 baths, featuring a convenient primary suite on the main level. A dedicated home office on the main floor easily serves as an optional fourth bedroom. Mud/laundry room with entrance from 2 car garage. Large unfinished basement is dubbed with fireplace and bath that just needs to be finished. Enjoy the peace of rural living with the convenience of a fully paved road. Current owner is a builder and has meticulously maintained the property-schedule your tour today. offered by Owner/agent
Pending
$599,900
24400 E Orient Cemetery Rd, Harrisonville, MO 64701
4beds
2,239sqft
Single Family Residence
Built in 1979
12.34 Acres Lot
$-- Zestimate®
$268/sqft
$-- HOA
What's special
- 40 days |
- 95 |
- 0 |
Likely to sell faster than
Zillow last checked:
Listing updated:
Listed by:
Stacy Underwood 808-392-7449,
Weichert, Realtors Welch & Co.
Source: Heartland MLS as distributed by MLS GRID,MLS#: 2630088
Facts & features
Interior
Bedrooms & bathrooms
- Bedrooms: 4
- Bathrooms: 3
- Full bathrooms: 2
- 1/2 bathrooms: 1
Primary bedroom
- Features: Carpet, Ceiling Fan(s)
- Level: Main
Bedroom 2
- Features: Wood Floor
- Level: Main
Bedroom 3
- Features: Carpet
- Level: Second
Bedroom 4
- Features: Carpet
- Level: Second
Bathroom 1
- Features: Double Vanity, Quartz Counter, Separate Shower And Tub, Walk-In Closet(s)
- Level: Main
Bathroom 2
- Features: Ceramic Tiles, Double Vanity, Quartz Counter, Shower Over Tub
- Level: Second
Great room
- Features: Fireplace, Wood Floor
- Level: Main
Half bath
- Features: Granite Counters
- Level: Main
Kitchen
- Features: Kitchen Island, Quartz Counter
- Level: Main
Laundry
- Features: Granite Counters, Pantry, Wood Floor
- Level: Main
Heating
- Forced Air, Propane
Cooling
- Attic Fan, Electric
Appliances
- Included: Cooktop, Dishwasher, Disposal, Humidifier, Microwave, Built-In Oven, Stainless Steel Appliance(s)
- Laundry: Laundry Room, Main Level
Features
- Cedar Closet, Ceiling Fan(s), Custom Cabinets, Kitchen Island, Smart Thermostat, Walk-In Closet(s)
- Flooring: Carpet, Tile, Wood
- Basement: Full,Garage Entrance,Interior Entry,Unfinished,Sump Pump
- Number of fireplaces: 1
- Fireplace features: Great Room
Interior area
- Total structure area: 2,239
- Total interior livable area: 2,239 sqft
- Finished area above ground: 2,239
- Finished area below ground: 0
Property
Parking
- Total spaces: 2
- Parking features: Attached, Garage Door Opener, Garage Faces Side
- Attached garage spaces: 2
Features
- Patio & porch: Patio
- Exterior features: Fire Pit
Lot
- Size: 12.34 Acres
- Features: Acreage
Details
- Additional structures: None
- Parcel number: 0741000
- Special conditions: As Is
Construction
Type & style
- Home type: SingleFamily
- Architectural style: Traditional,Tudor
- Property subtype: Single Family Residence
Materials
- Brick Veneer, Stucco & Frame, Wood Siding
- Roof: Composition
Condition
- Year built: 1979
Utilities & green energy
- Sewer: Septic Tank
- Water: PWS Dist
Community & HOA
Community
- Security: Smoke Detector(s)
- Subdivision: Other
HOA
- Has HOA: No
Location
- Region: Harrisonville
Financial & listing details
- Price per square foot: $268/sqft
- Tax assessed value: $291,760
- Annual tax amount: $3,666
- Date on market: 7/16/2026
- Listing terms: Cash,Conventional,FHA,VA Loan
- Ownership: Private
- Road surface type: Paved
Estimated market value
Not available
Estimated sales range
Not available
Not available
Price history
| Date | Event | Price |
|---|---|---|
| 7/19/2026 | Pending sale | $599,900$268/sqft |
Source:  Heartland MLS as distributed by MLS GRID #2630088 Report a problem Heartland MLS as distributed by MLS GRID #2630088 Report a problem | ||
| 7/16/2026 | Listed for sale | $599,900$268/sqft |
Source: Heartland MLS as distributed by MLS GRID #2630088 Report a problem | ||
| 11/3/2023 | Sold | -- |
Source: Heartland MLS as distributed by MLS GRID #2445100 Report a problem | ||
| 10/14/2023 | Pending sale | $599,900$268/sqft |
Source: Heartland MLS as distributed by MLS GRID #2445100 Report a problem | ||
| 9/12/2023 | Price change | $599,900-5.5%$268/sqft |
Source: Heartland MLS as distributed by MLS GRID #2445100 Report a problem | ||
| 7/14/2023 | Listed for sale | $635,000$284/sqft |
Source: Heartland MLS as distributed by MLS GRID #2445100 Report a problem | ||
Public tax history
| Year | Property taxes | Tax assessment |
|---|---|---|
| 2025 | $3,667 +0% | $55,220 +9.7% |
| 2024 | $3,666 -4.7% | $50,330 -4.9% |
| 2023 | $3,847 +12.1% | $52,950 +13.7% |
| 2022 | $3,431 +3.4% | $46,550 -0.8% |
| 2021 | $3,319 | $46,940 +4.2% |
| 2020 | -- | $45,030 |
| 2019 | -- | $45,030 +16.4% |
| 2018 | $2,557 | $38,670 |
| 2017 | $2,557 +10% | $38,670 +5.3% |
| 2016 | $2,325 | $36,710 |
| 2015 | $2,325 +0.1% | $36,710 +0.1% |
| 2014 | $2,322 | $36,670 |
| 2013 | $2,322 | $36,670 -3.6% |
| 2011 | -- | $38,040 -1.1% |
| 2010 | -- | $38,470 |
| 2009 | -- | $38,470 |
Find assessor info on the county website
Monthly payment
Est. payment
Payment breakdown
Explore the cost of this home by adjusting the details. Changes won't be saved.Climate risks
Neighborhood: 64701
Nearby schools
GreatSchools rating
- 5/10Harrisonville Elementary SchoolGrades: 1-3Distance: 0.6 mi
- 7/10Harrisonville Middle SchoolGrades: 6-8Distance: 1.7 mi
- 5/10Harrisonville High SchoolGrades: 9-12Distance: 1.1 mi
Schools provided by the listing agent
- High: Harrisonville
Source: Heartland MLS as distributed by MLS GRID. This data may not be complete. We recommend contacting the local school district to confirm school assignments for this home.
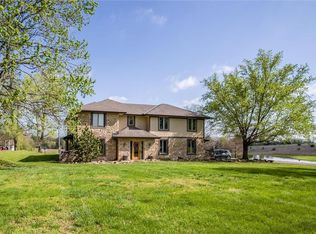
- $--4 bd5 ba3.2k sqft24208 E Orient Cemetery Rd, Harrisonville, MO 64701Sold
- $668,7004 bd3 ba3.8k sqft24200 E Orient Cemetery Rd, Harrisonville, MO 64701Off Market
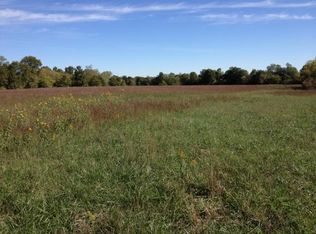
- $763,40083.15 acresE Orient Cemetery Rd, Harrisonville, MO 64701Off Market
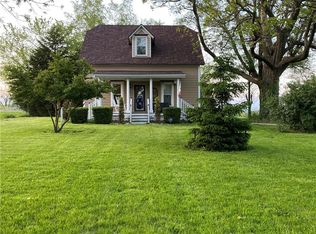
- $343,5003 bd2 ba1.3k sqft24510 E Orient Cemetery Rd, Harrisonville, MO 64701Off Market
- $7,37035.22 acres24806 E Orient Cemetery Rd, Harrisonville, MO 64701Off Market
- $106,650-- bd-- ba-- sqftE Orient Cemetery Rd, Harrisonville, MO 64701Off Market
- $4402.8 acresE Mechanic, Harrisonville, MO 64701Off Market
- $1,025,1006 bd0 ba4.2k sqft201 Jesi Thru 297 Ave, Harrisonville, MO 64701Off Market
A local agent can set up tours, give advice and negotiate with sellers.
A local lender can help you make sure your offer is ready when you are.
Similar homes
- $635,9004 bd3 ba1.9k sqft26401 E 267th St, Harrisonville, MO 64701For Sale
 MLS ID #2625306, John Nickel, American Heritage, Realtors. Heartland MLS as distributed by MLS GRID
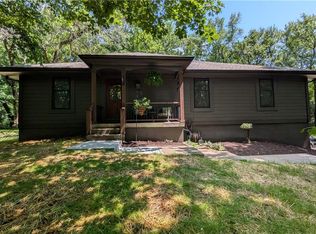
 - $598,0004 bd3 ba2k sqft22001 S Hedge Hill Dr, Pleasant Hill, MO 64080For Sale
 MLS ID #2630919, Travis Land, Land Real Estate. Heartland MLS as distributed by MLS GRID
 - $595,0003 bd4 ba3.1k sqft25409 Timberlake Trl, Greenwood, MO 64034For Sale
 MLS ID #2620798, Tammy Duncan, ReeceNichols - Lees Summit. Heartland MLS as distributed by MLS GRID
 - $549,5003 bd2 ba2k sqft1106 College Hill St, Pleasant Hill, MO 64080For Sale
 MLS ID #2623682, Jill Gibson, Platinum Realty LLC. Heartland MLS as distributed by MLS GRID
 - $639,9004 bd4 ba2.3k sqft11302 E 343rd St, Drexel, MO 64742For SaleMLS ID #2598173, Rhonda Woolsey, Crown Realty. Heartland MLS as distributed by MLS GRID
- $515,0003 bd2 ba1.8k sqft15911 S State Route Kk Hwy, Pleasant Hill, MO 64080For SaleMLS ID #2627540, Lisa Hannah Leff, LL Homes Real Estate. Heartland MLS as distributed by MLS GRID
- $589,9993 bd4 ba2.9k sqft865 NW 1901st Rd, Lone Jack, MO 64070For Sale By Owner
- $579,9004 bd4 ba2.6k sqft500 NE Hidden View Ln, Lees Summit, MO 64086For SaleMLS ID #2635028, Meredith Sterling, TribeKC Realty. Heartland MLS as distributed by MLS GRID
- $699,9004 bd4 ba2.2k sqft17033 NE County Road 43, Archie, MO 64725For SaleMLS ID #2612641, Jessie Brown, Keller Williams Southland. Heartland MLS as distributed by MLS GRID
- $515,0004 bd3 ba2.4k sqft12100 Canna Ct, Peculiar, MO 64078For SaleMLS ID #2634845, Denise Sanker, ReeceNichols - Lees Summit. Heartland MLS as distributed by MLS GRID
- $425,0002 bd3 ba1.5k sqft21405 S Harper Rd, Peculiar, MO 64078For SaleMLS ID #2636804, Tani Beck, ReeceNichols - Lees Summit. Heartland MLS as distributed by MLS GRID
- $510,0003 bd3 ba2.1k sqft1939 NW 460th Rd, Kingsville, MO 64061For SaleMLS ID #2633289, Madisyn Wion, ReeceNichols - Lees Summit. Heartland MLS as distributed by MLS GRID
- $465,0004 bd4 ba2.5k sqft992 Sicklebar Dr, Peculiar, MO 64078For SaleMLS ID #2634221, Tami Lewis, Real Broker, LLC. Heartland MLS as distributed by MLS GRID
- $599,0005 bd2 ba2.6k sqft601 NE Douglas St, Lees Summit, MO 64063For SaleMLS ID #2621566, Carrie Donigan, Platinum Realty LLC. Heartland MLS as distributed by MLS GRID
- $569,0004 bd3 ba2.5k sqft1717 SW 26th Ter, Lees Summit, MO 64082For SaleMLS ID #2623694, Jeffrey Eklund, Keller Williams Realty Partners Inc.. Heartland MLS as distributed by MLS GRID
- $429,0003 bd3 ba2.5k sqft4808 SW Beckham Rd, Lees Summit, MO 64083For SaleMLS ID #2638380, Drew Harden, Platinum Realty LLC. Heartland MLS as distributed by MLS GRID
- $825,0004 bd4 ba2.4k sqft3222 SW Pryor Rd, Lees Summit, MO 64082For SaleMLS ID #2632032, Joshua Fyffe, Keller Williams Southland. Heartland MLS as distributed by MLS GRID
- $569,9004 bd3 ba2.9k sqft1122 SW Cheshire Dr, Lees Summit, MO 64083For SaleMLS ID #2632843, Kristina Jo Stricklin, RE/MAX Heritage. Heartland MLS as distributed by MLS GRID
- $599,9004 bd3 ba2.5k sqft1814 Woodward Cir, Raymore, MO 64083For SaleMLS ID #2616088, Leah Beck, ReeceNichols - Lees Summit. Heartland MLS as distributed by MLS GRID
- $485,0004 bd4 ba2.2k sqft1901 Verbena Ave, Greenwood, MO 64034For SaleMLS ID #2631333, Abi Cheney, Asher Real Estate LLC. Heartland MLS as distributed by MLS GRID
