Traditional and extremely well maintained 3 bed, 2.5 bath, 2,130 sq ft home on quiet residential cul-de-sac in highly desirable Castle Peak Estates neighborhood of West Hills. Great curb appeal, professionally landscaped Double front doors open to formal tiled entry with recessed lighting and conveniently located guest powder room. The elegant formal living and dining room boasts high ceilings, abundant natural light, and rich hardwood floors. The open-plan living offers numerous upgrades including all new paint 11/2019, hardwood floors throughout, LED recessed lighting, surround sound, newer triple pane windows, plantation shutters, decorative tray ceilings, and crown molding details. The remodeled kitchen opens to the family room with recently installed custom solid walnut built-ins with glass shelves and lighting that flank a stacked stone fireplace with granite hearth and mantle. Gorgeous redone kitchen has white shaker cabinets, quartz countertops and backsplash, built-in top of the line stainless-steel appliances, and a convenient breakfast bar. Amazing breakfast room with cathedral ceiling and skylights brings the outdoors in with triple pane glass sliders out to the backyard and a decorative bay window overlooking the pool and spa. Two good sized bedrooms with mirrored closet doors share a remodeled full tub/shower high end tiling, luxury plank flooring, custom cabinets and granite counters. Spacious primary suite has walk-in closet and fully renovated luxurious ensuite bath also with luxury plank flooring, custom cabinets, high end tiled shower & glass doors and granite counters. Out back is a pergola shaded patio and sparkling pool and spa with waterfall feature. Outdoor drip system for hillsides and sprinkler for balance of grounds, solar lighting, and fully constructed 8x8 "Tuff Shed" to match the house provides additional storage for bicycles, garden equipment, etc. Part of the highly rated Las Virgenes school district and well situated near Warner Center, The Village, shopping, dining, recreation, including West Hills baseball and soccer fields, and within easy distance of the coast. Don’t miss this chance to call this house your home!
Sold for $1,290,000
Listed by: Equity Union • Stephanie Vitacco • Contact: 818-576-1685
Bought with: eXp Realty of California, Inc.
$1,290,000
24400 Fieldmont Pl, West Hills, CA 91307
3beds
2,130sqft
Single Family Residence
Built in 1985
0.26 Acres Lot
$1,381,600 Zestimate®
$606/sqft
$5,563 Estimated rent
Home value
$1,381,600
$1.31M - $1.46M
$5,563/mo
Zestimate® history
Owner options
List your home for rent
$5,563/mo
Rent Zestimate®
Find your next renter with Zillow Rental Manager. Plus, with online applications, you can quickly screen prospective tenants – for free.
$5,563/mo
Rent Zestimate®
Refinance and save
$8,444/mo
Est. payment
Refinancing to a lower rate could help reduce your monthly payments and save thousands over the life of the loan.
$8,444/mo
Est. payment
Explore your selling options
Work with a Zillow partner agent
Leverage their expertise and Zillow's premium Showcase listings to get your home seen by more buyers.
Get startedList with your own agent
Get your home in front of millions of buyers by listing it on Zillow.
Learn how to do itSell it yourself
Take full control of how buyers see your home on Zillow by listing For Sale by Owner (FSBO).
List your homeWhat's special
Zillow last checked:
Listing updated:
Listed by:
Stephanie Vitacco DRE #00985615 stephanie@teamvitacco.com,
Equity Union
Bought with:
Edward Kaminsky, DRE #00958114
eXp Realty of California, Inc.
Teresa Hamme, DRE #02102918
eXp Realty of California Inc
Source: CRMLS,MLS#: SR24022007 Originating MLS: California Regional MLS
Originating MLS: California Regional MLSFacts & features
Interior
Bedrooms & bathrooms
- Bedrooms: 3
- Bathrooms: 3
- Full bathrooms: 1
- 3/4 bathrooms: 1
- 1/2 bathrooms: 1
- Main level bathrooms: 1
Rooms
- Room types: Entry/Foyer, Family Room, Kitchen, Laundry, Living Room, Primary Bathroom, Primary Bedroom, Other, Dining Room
Primary bedroom
- Features: Primary Suite
Bathroom
- Features: Bathtub, Dual Sinks, Granite Counters, Quartz Counters, Separate Shower, Tub Shower, Walk-In Shower
Kitchen
- Features: Kitchen/Family Room Combo, Pots & Pan Drawers
Other
- Features: Walk-In Closet(s)
Heating
- Central
Cooling
- Central Air
Appliances
- Included: Built-In Range, Dishwasher, Electric Oven, Gas Cooktop, Microwave, Range Hood
- Laundry: Washer Hookup, In Garage
Features
- Beamed Ceilings, Breakfast Bar, Built-in Features, Breakfast Area, Ceiling Fan(s), Crown Molding, Cathedral Ceiling(s), Coffered Ceiling(s), Separate/Formal Dining Room, Granite Counters, High Ceilings, Open Floorplan, Quartz Counters, Recessed Lighting, Primary Suite, Walk-In Closet(s)
- Flooring: Tile, Wood
- Doors: Double Door Entry, Mirrored Closet Door(s), Panel Doors, Sliding Doors
- Windows: Double Pane Windows, Plantation Shutters, Skylight(s)
- Has fireplace: Yes
- Fireplace features: Family Room
- Common walls with other units/homes: No Common Walls
Interior area
- Total interior livable area: 2,130 sqft
Property
Parking
- Total spaces: 2
- Parking features: Concrete, Door-Single, Driveway, Garage Faces Front, Garage, Garage Door Opener, Side By Side
- Attached garage spaces: 2
Features
- Levels: Two
- Stories: 2
- Entry location: Front door
- Patio & porch: Covered, Open, Patio, Wrap Around
- Exterior features: Brick Driveway
- Has private pool: Yes
- Pool features: In Ground, Private, Waterfall
- Has spa: Yes
- Spa features: In Ground, Private
- Fencing: Block,Stone,Wrought Iron
- Has view: Yes
Lot
- Size: 0.26 Acres
- Features: Back Yard, Cul-De-Sac, Front Yard, Lawn, Sloped Up, Yard
Details
- Additional structures: Shed(s)
- Parcel number: 2031003059
- Zoning: LARS
- Special conditions: Standard
Construction
Type & style
- Home type: SingleFamily
- Architectural style: Traditional
- Property subtype: Single Family Residence
Condition
- Turnkey
- New construction: No
- Year built: 1985
Utilities & green energy
- Sewer: Public Sewer
- Water: Public
Community & HOA
Community
- Features: Curbs, Street Lights, Sidewalks
Location
- Region: West Hills
Financial & listing details
- Price per square foot: $606/sqft
- Tax assessed value: $1,315,800
- Annual tax amount: $15,667
- Date on market: 1/30/2024
- Cumulative days on market: 21 days
- Listing terms: Cash,Cash to New Loan,Conventional
- Road surface type: Paved
Price history
| Date | Event | Price |
|---|---|---|
| 3/20/2024 | Sold | $1,290,000+1.2%$606/sqft |
Source:  CRMLS #SR24022007 Report a problem CRMLS #SR24022007 Report a problem | ||
| 2/20/2024 | Pending sale | $1,275,000$599/sqft |
Source: CRMLS #SR24022007 Report a problem | ||
| 2/16/2024 | Price change | $1,275,000-1.8%$599/sqft |
Source: CRMLS #SR24022007 Report a problem | ||
| 2/6/2024 | Price change | $1,299,000-2%$610/sqft |
Source: CRMLS #SR24022007 Report a problem | ||
| 1/31/2024 | Listed for sale | $1,325,000+51.4%$622/sqft |
Source: CRMLS #SR24022007 Report a problem | ||
| 11/19/2019 | Sold | $875,000$411/sqft |
Source: CRISNet / SRAR #SR19222273 Report a problem | ||
| 11/4/2019 | Pending sale | $875,000$411/sqft |
Source: Rodeo Realty #SR19222273 Report a problem | ||
| 9/26/2019 | Listed for sale | $875,000+19.4%$411/sqft |
Source: Rodeo Realty #SR19222273 Report a problem | ||
| 6/13/2014 | Sold | $733,000-0.3%$344/sqft |
Source: Public Record Report a problem | ||
| 5/11/2014 | Pending sale | $735,000$345/sqft |
Source: Berkshire Hathaway HomeServices California Properties #SR14077637 Report a problem | ||
| 5/2/2014 | Price change | $735,000-3.2%$345/sqft |
Source: Berkshire Hathaway HomeService #SR14077637 Report a problem | ||
| 4/16/2014 | Listed for sale | $759,000$356/sqft |
Source: Berkshire Hathaway HomeService #SR14077637 Report a problem | ||
Public tax history
| Year | Property taxes | Tax assessment |
|---|---|---|
| 2025 | $15,667 +42.2% | $1,315,800 +40.3% |
| 2024 | $11,019 +2% | $938,171 +2% |
| 2023 | $10,803 +2.8% | $919,777 +2% |
| 2022 | $10,512 +0.3% | $901,744 +2% |
| 2021 | $10,484 +0.9% | $884,064 +1% |
| 2020 | $10,386 | $875,000 +8.6% |
| 2019 | $10,386 +8.9% | $805,501 +2% |
| 2018 | $9,536 | $789,708 +2% |
| 2017 | $9,536 +2.2% | $774,225 +2% |
| 2016 | $9,331 +3.3% | $759,045 +1.5% |
| 2015 | $9,034 +15% | $747,644 +13.3% |
| 2014 | $7,858 | $660,051 +2.5% |
| 2012 | -- | $644,186 +2% |
| 2011 | -- | $631,556 +0.8% |
| 2010 | -- | $626,837 -0.2% |
| 2009 | -- | $628,327 +2% |
| 2008 | -- | $616,008 +2% |
| 2007 | -- | $603,930 +2% |
| 2006 | -- | $592,089 |
| 2005 | -- | $592,089 +10.1% |
| 2004 | -- | $537,727 +6.5% |
| 2003 | -- | $504,800 +28.8% |
| 2002 | -- | $391,900 +11.3% |
| 2000 | -- | $352,101 |
Find assessor info on the county website
Neighborhood: West Hills
Nearby homes
- $1,258,9004 bd3 ba2.8k sqft24410 Fieldmont Pl, West Hills, CA 91307Off Market
- $1,397,3004 bd4 ba2.7k sqft24416 Fieldmont Pl, West Hills, CA 91307Off Market
- $1,348,9004 bd3 ba2.6k sqft24411 Blue Sky Ct, West Hills, CA 91307Off Market
- $1,274,0004 bd3 ba2.4k sqft24417 Blue Sky Ct, West Hills, CA 91307Off Market
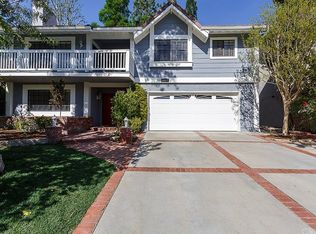
- $1,157,5003 bd2 ba2k sqft24401 Fieldmont Pl, West Hills, CA 91307Off Market
- $1,410,3004 bd3 ba2.4k sqft24411 Fieldmont Pl, West Hills, CA 91307Off Market
- $1,338,4005 bd3 ba2.5k sqft7173 Rivol Rd, West Hills, CA 91307Off Market
- $1,385,6004 bd3 ba2.8k sqft24422 Fieldmont Pl, West Hills, CA 91307Off Market
Nearby schools
GreatSchools rating
- 7/10Round Meadow Elementary SchoolGrades: K-5Distance: 3.4 mi
- 8/10Alice C. Stelle Middle SchoolGrades: 6-8Distance: 4.8 mi
- 9/10Calabasas High SchoolGrades: 9-12Distance: 4.7 mi
Schools provided by the listing agent
- Elementary: Round Meadow
- High: Calabasas
Source: CRMLS. This data may not be complete. We recommend contacting the local school district to confirm school assignments for this home.
Get a cash offer in 3 minutes
Find out how much your home could sell for in as little as 3 minutes with a no-obligation cash offer.
Estimated market value
$1,381,600
Get a cash offer in 3 minutes
Find out how much your home could sell for in as little as 3 minutes with a no-obligation cash offer.
Estimated market value
$1,381,600
- California
- Los Angeles County
- Los Angeles
- 91307
- West Hills
- 24400 Fieldmont Pl
Nearby cities
Nearby neighborhoods
Nearby zip codes
Other Los Angeles Topics
