Experience lakefront living at its finest with this spacious 4-bedroom, 3-bath waterfront home at the Lake of the Ozarks. Designed to take full advantage of its stunning setting, this home offers breathtaking lake views from multiple rooms and plenty of space for family and friends to gather. The main level features a beautiful open-concept living room with expansive windows that showcase the water, creating a bright and inviting atmosphere. The large kitchen is a standout with a center island, abundant cabinetry, and ample counter space, making it perfect for entertaining. The spacious primary suite offers a private retreat with an ensuite bathroom and incredible lake views to wake up to each morning. Downstairs, you'll find a huge recreation room ideal for hosting family gatherings, game nights, and weekend guests. A second kitchen adds convenience and flexibility, while an additional bedroom and washer/dryer hookup make the lower level perfect for extended stays. Step outside to the large screened-in porch overlooking the lake, providing the perfect spot to relax and enjoy the scenery year-round. Additional features include an attached 2-car garage, plenty of storage space, and a covered dock for easy access to all your favorite lake activities. Whether you're searching for a full-time residence, weekend getaway, or vacation home, this Lake of the Ozarks waterfront property offers the space, views, and amenities to create unforgettable memories on the water.
For sale
$369,900
24400 Friar Cir, Warsaw, MO 65355
4beds
2,350sqft
Single Family Residence
Built in 2006
0.6 Acres Lot
$-- Zestimate®
$157/sqft
$-- HOA
What's special
Second kitchenHuge recreation roomAmple counter spaceAbundant cabinetryBright and inviting atmosphere
- 50 days
- 847
- 72
Zillow last checked:
Listing updated:
Listed by:
LUKE BEAMAN 660-723-0563,
Reece Nichols Golden Key Realty 660-438-7228
Source: WCAR MO,MLS#: 103620
Facts & features
Interior
Bedrooms & bathrooms
- Bedrooms: 4
- Bathrooms: 3
- Full bathrooms: 3
Primary bedroom
- Level: Main
Bedroom 2
- Level: Main
Bedroom 3
- Level: Main
Bedroom 4
- Level: Lower
Dining room
- Level: Main
Family room
- Level: Lower
Kitchen
- Features: Cabinets Wood
- Level: Main
Living room
- Level: Main
Heating
- Forced Air, Heat Pump
Cooling
- Electric
Appliances
- Included: Dishwasher, Microwave, Electric Oven/Range, Refrigerator, Electric Water Heater
- Laundry: Main Level
Features
- Flooring: Carpet, Tile
- Windows: Thermal/Multi-Pane
- Basement: Full,Partially Finished,Walk-Out Access
- Number of fireplaces: 1
Interior area
- Total structure area: 2,700
- Total interior livable area: 2,350 sqft
- Finished area above ground: 1,350
Property
Parking
- Total spaces: 2
- Parking features: Attached
- Attached garage spaces: 2
Features
- Patio & porch: Deck, Covered
- On waterfront: Yes
- Waterfront features: Lake Privileges, Waterfront
- Frontage length: 225
Lot
- Size: 0.6 Acres
- Dimensions: 182 x 143
Details
- Special conditions: Standard
Construction
Type & style
- Home type: SingleFamily
- Property subtype: Single Family Residence
Materials
- Vinyl Siding
- Foundation: Concrete Perimeter
- Roof: Composition
Condition
- New construction: No
- Year built: 2006
Utilities & green energy
- Electric: 220 Volts in Laundry, 220 Volts
- Sewer: Septic Tank
- Water: Well
Community & HOA
Community
- Subdivision: Tombstone
HOA
- Has HOA: No
Location
- Region: Warsaw
Financial & listing details
- Price per square foot: $157/sqft
- Price range: $369.9K - $369.9K
- Date on market: 7/10/2026
Estimated market value
Not available
Estimated sales range
Not available
Not available
Price history
| Date | Event | Price |
|---|---|---|
| 7/10/2026 | Listed for sale | $369,900+37%$157/sqft |
Source:  WCAR MO #103620 Report a problem WCAR MO #103620 Report a problem | ||
| 7/17/2020 | Listing removed | $270,000$115/sqft |
Source: ReeceNichols Golden Key Realty #86867 Report a problem | ||
| 6/12/2020 | Pending sale | $270,000$115/sqft |
Source: ReeceNichols Golden Key #86867 Report a problem | ||
| 6/12/2020 | Listed for sale | $270,000+50.8%$115/sqft |
Source: ReeceNichols Golden Key #86867 Report a problem | ||
| 8/1/2014 | Listing removed | $179,000$76/sqft |
Source: RE/MAX of Warsaw #65245 Report a problem | ||
| 1/17/2014 | Price change | $179,000-1.6%$76/sqft |
Source: RE/MAX of Warsaw #65245 Report a problem | ||
| 1/24/2013 | Listed for sale | $182,000-11.2%$77/sqft |
Source: RE/MAX of Warsaw #65245 Report a problem | ||
| 11/29/2010 | Listing removed | $205,000$87/sqft |
Source: RE/MAX of Warsaw #57160 Report a problem | ||
| 6/22/2010 | Listed for sale | $205,000$87/sqft |
Source: RE/MAX of Warsaw #57160 Report a problem | ||
Public tax history
Tax history is unavailable.
Monthly payment
Est. payment
Payment breakdown
Explore the cost of this home by adjusting the details. Changes won't be saved.Climate risks
Neighborhood: 65355
Nearby schools
Schools provided by the listing agent
- District: Warsaw HS-MS
Source: WCAR MO. This data may not be complete. We recommend contacting the local school district to confirm school assignments for this home.

Similar homes
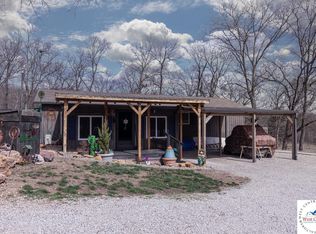
- $415,0003 bd2 ba1.7k sqft22914 Lake Ridge Dr, Warsaw, MO 65355For Sale

 MLS ID #103888, Danielle C Baker, Anstine Realty & Auction, LLC. WCAR MO
 - $329,9004 bd2 ba1.9k sqft29686 Lake Rd #57, Warsaw, MO 65355For Sale
 MLS ID #97233, LUKE BEAMAN, Reece Nichols Golden Key Realty. WCAR MO
 - $419,9004 bd2 ba1.9k sqft28918 Heits Point Ave, Lincoln, MO 65338For Sale
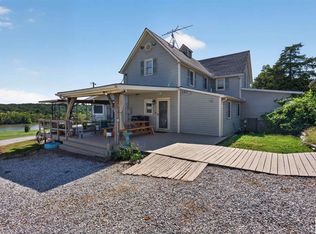 MLS ID #103970, LUKE BEAMAN, Reece Nichols Golden Key Realty. WCAR MO
 - $470,0003 bd3 ba2.3k sqft22967 Peppermint Dr, Warsaw, MO 65355For Sale
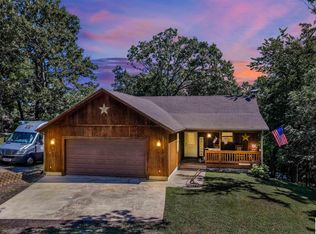 MLS ID #103734, Rhonda K Boedeker, RE/MAX Central. WCAR MO
 - $375,0003 bd2 ba2.6k sqft17537 Mockingbird Rd, Warsaw, MO 65355For SaleMLS ID #102517, Kat Laxague, EXP Realty LLC. WCAR MO
- $335,9003 bd3 ba2k sqft26019 Sharon Ln, Warsaw, MO 65355For SaleMLS ID #103845, Debra L Anderson, Anstine Realty & Auction, LLC. WCAR MO
- $350,0003 bd2 ba1.8k sqft29724 Lake Rd #57, Warsaw, MO 65355For SaleMLS ID #102580, KENNIE VON HOLTEN, Reece Nichols Golden Key Realty. WCAR MO
- $349,0003 bd2 ba1.7k sqft23046 Salley Dr, Warsaw, MO 65355For SaleMLS ID #102200, Lori A Waner, PC, Elite Realty. WCAR MO
- $395,0003 bd2 ba2.6k sqft21158 Dwyer Rd, Warsaw, MO 65355For SaleMLS ID #102964, SUSAN E NEWMAN, MISSOURI LAKES REALTY. WCAR MO
- $352,5003 bd2 ba1.5k sqft28174 Apex Ave, Warsaw, MO 65355For SaleMLS ID #103187, Lea Ann Petree, ADVANTAGE REAL ESTATE LLC. WCAR MO
- $249,0004 bd2 ba2.1k sqft23709 Dowry St, Warsaw, MO 65355For SaleMLS ID #103811, Jeremy Simmons, Epique Realty. WCAR MO
- $375,0003 bd2 ba1.7k sqft17452 Snowcap Loop, Warsaw, MO 65355For SaleMLS ID #102994, Mary K Mansell, Mary Kathryn Mansell. WCAR MO
- $399,9003 bd4 ba2.9k sqft11045 Foothills Ln, Warsaw, MO 65355For SaleMLS ID #103487, ANGIE C SEATON, INTEGRITY HOME TEAM. WCAR MO
- $399,0004 bd4 ba2.5k sqft507 W Jefferson St, Warsaw, MO 65355For SaleMLS ID #99833, PAM GROBE, ADVANTAGE REAL ESTATE LLC. WCAR MO
- $345,0003 bd2 ba2k sqft34579 Stillwater Ave, Warsaw, MO 65355For SaleMLS ID #103878, Danielle C Baker, Anstine Realty & Auction, LLC. WCAR MO
- $345,0003 bd2 ba2.1k sqft29801 Eastbank Dr, Warsaw, MO 65355For SaleMLS ID #103983, ANGIE C SEATON, INTEGRITY HOME TEAM. WCAR MO
- $319,9003 bd4 ba2.3k sqft28499 Nevada Ave, Warsaw, MO 65355For SaleMLS ID #103624, Brandon Martin, Reece Nichols Golden Key Realty. WCAR MO
- $389,9004 bd2 ba2.1k sqft34477 Reservoir Ridge Rd, Warsaw, MO 65355For SaleMLS ID #101446, Debra L Anderson, Anstine Realty & Auction, LLC. WCAR MO
- $435,0002 bd2 ba1.4k sqft29553 Paradise Dr, Warsaw, MO 65355For SaleMLS ID #102645, Julia Snodgrass, EXP Realty LLC. WCAR MO
- $450,0004 bd2 ba2.6k sqft31730 Branch Ave, Warsaw, MO 65355For Sale
 MLS ID #26029367, Andy L Gibson, Keller Williams Realty. MARIS
