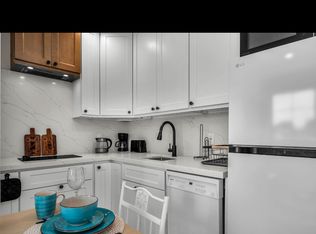
BACK ON THE MARKET as of 4/25/24 at no fault of the seller. NO MORE FLAKY BUYERS, please! Stunning WEST HILLS home, REMODELED in 2023, ADU opportunity, OPEN FLOOR PLAN, DESIGNER FINISHES and UPGRADES – 2,649 Sq. Ft. of luxurious living space with 2 Primary Bedrooms! Located on a corner lot with newly planted privacy hedges, freshly painted exterior, relaxing and expansive front patio, new entry door with glass inserts, new matte black door hardware, new dual pane windows, new Smart security camera system with night vision and newer Italian clay roof. Throughout the interior-freshly painted, smooth ceilings, recessed lights, dual pane windows, paneled doors, matte black door hardware, Nest® thermostat, wired for ethernet, cable ready, outlets and switches, switches 3-way and dimmable, wood laminate floors, tile floors, base molding, tankless water heater, new HVAC unit and copper plumbing. Remodeled Modern Farmhouse Chefs Kitchen with all new two-toned shaker cabinets, self/soft closing drawers/doors, built-in trash/recycling, dual pantries, quartz countertops, undermount basin, vertical ceramic tiled backsplash, oversized center island/breakfast bar with quartz countertops, coffee bar, Bertazzoni® appliances which includes a 5-burner gas range, range hood, dishwasher and French door refrigerator and pot filler. Expansive dining room. Family room with beamed ceilings, hand applied Venetian plaster surround. Downstairs junior primary bedroom. Downstairs office/guest bedroom. Upstairs primary suite with sparkling windows, recessed lights, large closet with mirrored wardrobe doors. Private en suite primary bathroom with all new recessed lights, modern farmhouse lighting, shaker style dual basin vanity, quartz countertops, undermount basins, soft/self-closing drawers/doors, dressing mirrors, matte black hardware and faucets, lateral porcelain tiled soaking tub and lateral porcelain tiled frameless glass-enclosed step-in shower, rain shower head and wand, and elongated porcelain tiled floor. Upstairs guest bedrooms with recessed lights and mirrored wardrobe doors. Upstairs guest bathroom with all new shaker style vanity, quartz countertops, undermount basins, soft/self-closing drawers and doors, dressing mirror, matte black hardware and faucets, porcelain tiled soaking tub/shower, and complementary porcelain tiled floor. MUCH MORE! A MUST SEE!
Sold for $1,299,000
Listed by: Park Regency Realty • Jim Sandoval • Contact: 818-363-6116
Bought with: Century 21 Peak
Tax assessed value
$1,299,000
24400 Kittridge St, West Hills, CA 91307
5beds
2,649sqft
Single Family Residence
Built in 1969
9,611 Square Feet Lot
$1,332,700 Zestimate®
$490/sqft
$5,371 Estimated rent
Home value
$1,332,700
$1.27M - $1.41M
$5,371/mo
Zestimate® history
Owner options
List your home for rent
$5,371/mo
Rent Zestimate®
Find your next renter with Zillow Rental Manager. Plus, with online applications, you can quickly screen prospective tenants – for free.
$5,371/mo
Rent Zestimate®
Refinance and save
$8,222/mo
Est. payment
Refinancing to a lower rate could help reduce your monthly payments and save thousands over the life of the loan.
$8,222/mo
Est. payment
Explore your selling options
Work with a Zillow partner agent
Leverage their expertise and Zillow's premium Showcase listings to get your home seen by more buyers.
Get startedList with your own agent
Get your home in front of millions of buyers by listing it on Zillow.
Learn how to do itSell it yourself
Take full control of how buyers see your home on Zillow by listing For Sale by Owner (FSBO).
List your homeWhat's special
Zillow last checked:
Listing updated:
Listed by:
Jim Sandoval DRE #01726729 jsandoval@parkregency.com,
Park Regency Realty
Bought with:
Jeff Simon, DRE #01198168
Century 21 Peak
Scott Pinkerton, DRE #01338387
Century 21 Peak
Source: CRMLS,MLS#: SR24042256 Originating MLS: California Regional MLS
Originating MLS: California Regional MLSFacts & features
Interior
Bedrooms & bathrooms
- Bedrooms: 5
- Bathrooms: 3
- Full bathrooms: 3
- Main level bathrooms: 1
- Main level bedrooms: 2
Rooms
- Room types: Bedroom, Entry/Foyer, Family Room, Laundry, Primary Bathroom, Primary Bedroom, Office, Other, Dining Room
Primary bedroom
- Features: Multiple Primary Suites
Primary bedroom
- Features: Main Level Primary
Primary bedroom
- Features: Primary Suite
Bedroom
- Features: Bedroom on Main Level
Bathroom
- Features: Bathroom Exhaust Fan, Bathtub, Dual Sinks, Enclosed Toilet, Quartz Counters, Remodeled, Soaking Tub, Separate Shower, Tub Shower, Upgraded
Kitchen
- Features: Built-in Trash/Recycling, Kitchen Island, Kitchen/Family Room Combo, Quartz Counters, Remodeled, Self-closing Cabinet Doors, Self-closing Drawers, Updated Kitchen
Heating
- Central, Fireplace(s)
Cooling
- Central Air, ENERGY STAR Qualified Equipment
Appliances
- Included: Built-In Range, Convection Oven, Dishwasher, Disposal, Gas Range, Ice Maker, Refrigerator, Range Hood, Tankless Water Heater, Dryer, Washer
- Laundry: Washer Hookup, Electric Dryer Hookup, Gas Dryer Hookup, Inside, Laundry Room
Features
- Beamed Ceilings, Breakfast Bar, Separate/Formal Dining Room, High Ceilings, In-Law Floorplan, Multiple Staircases, Open Floorplan, Pantry, Quartz Counters, Recessed Lighting, Storage, Unfurnished, Wired for Data, Bedroom on Main Level, Main Level Primary, Multiple Primary Suites, Primary Suite
- Flooring: Laminate, Tile
- Doors: Double Door Entry, Mirrored Closet Door(s), Service Entrance, Sliding Doors
- Windows: Double Pane Windows
- Has fireplace: Yes
- Fireplace features: Family Room
- Common walls with other units/homes: No Common Walls
Interior area
- Total interior livable area: 2,649 sqft
Property
Parking
- Total spaces: 2
- Parking features: Direct Access, Door-Single, Driveway, Garage Faces Front, Garage, Side By Side
- Attached garage spaces: 2
Features
- Levels: Two
- Stories: 2
- Entry location: Ground level with steps
- Exterior features: Lighting
- Pool features: None
- Has view: Yes
- View description: None
Lot
- Size: 9,611 Square Feet
- Features: Corner Lot, Landscaped, Sprinklers Timer, Sprinkler System, Sloped Up
Details
- Parcel number: 2032024002
- Zoning: LARE11
- Special conditions: Standard
Construction
Type & style
- Home type: SingleFamily
- Property subtype: Single Family Residence
Materials
- Foundation: Slab
Condition
- Additions/Alterations,Updated/Remodeled,Turnkey
- New construction: No
- Year built: 1969
Utilities & green energy
- Sewer: Public Sewer
- Water: Public
Community & HOA
Community
- Features: Curbs, Street Lights, Sidewalks
- Security: Prewired, Security System
Location
- Region: West Hills
Financial & listing details
- Price per square foot: $490/sqft
- Tax assessed value: $1,299,000
- Annual tax amount: $24,268
- Date on market: 3/1/2024
- Cumulative days on market: 63 days
- Listing terms: Cash,Cash to New Loan,Conventional,FHA
- Exclusions: All personal property. Home is staged.
- Road surface type: Paved
Price history
| Date | Event | Price |
|---|---|---|
| 6/28/2024 | Sold | $1,299,000+64.4%$490/sqft |
Source:  CRMLS #SR24042256 Report a problem CRMLS #SR24042256 Report a problem | ||
| 3/14/2023 | Sold | $790,000-1.3%$298/sqft |
Source: Public Record Report a problem | ||
| 2/15/2023 | Pending sale | $800,000$302/sqft |
Source: CRMLS #SR23017763 Report a problem | ||
Public tax history
| Year | Property taxes | Tax assessment |
|---|---|---|
| 2025 | $24,268 +139.1% | $1,299,000 +61.2% |
| 2024 | $10,149 +2.8% | $805,800 +2% |
| 2023 | $9,873 +242.8% | $790,000 +270.2% |
| 2022 | $2,880 +1.6% | $213,390 +2% |
| 2021 | $2,834 -0.7% | $209,207 +1% |
| 2020 | $2,854 | $207,063 +2% |
| 2019 | $2,854 +8.5% | $203,004 +2% |
| 2018 | $2,630 | $199,025 +2% |
| 2017 | $2,630 +2.2% | $195,123 +2% |
| 2016 | $2,574 +3.3% | $191,298 +1.5% |
| 2015 | $2,492 +0.7% | $188,425 +2% |
| 2014 | $2,474 | $184,735 +2.5% |
| 2012 | -- | $180,296 +2% |
| 2011 | -- | $176,762 +0.8% |
| 2010 | -- | $175,442 -0.2% |
| 2009 | -- | $175,859 +2% |
| 2008 | -- | $172,412 +2% |
| 2007 | -- | $169,032 +2% |
| 2006 | -- | $165,718 |
| 2005 | -- | $165,718 +4% |
| 2004 | -- | $159,285 +1.9% |
| 2003 | -- | $156,366 +2% |
| 2002 | -- | $153,301 +4% |
| 2000 | -- | $147,350 |
Find assessor info on the county website
Neighborhood: West Hills
Nearby homes
- $1,258,0004 bd3 ba2.3k sqft24410 Kittridge St, West Hills, CA 91307Off Market
- $--1 bd1 ba420 sqft24401 Lemay St #1, West Hills, CA 91307Off Market
- $2,2001 bd1 ba2.3k sqft24405 Lemay St, West Hills, CA 91307For Rent

- $1,355,7004 bd3 ba2.3k sqft24401 Lemay St, West Hills, CA 91307Off Market
- $1,083,3003 bd2 ba1.7k sqft6550 Ellenview Ave, West Hills, CA 91307Off Market
- $1,225,0005 bd3 ba2.7k sqft24415 Lemay St, West Hills, CA 91307Sold
- $1,074,6004 bd3 ba2.3k sqft24421 Lemay St, West Hills, CA 91307Off Market
- $903,2003 bd2 ba1.5k sqft24314 Kittridge St, West Hills, CA 91307Off Market
Nearby schools
GreatSchools rating
- 10/10Lockhurst Drive Charter ElementaryGrades: K-5Distance: 0.7 mi
- 8/10George Ellery Hale Charter AcademyGrades: 6-8Distance: 1.1 mi
- 8/10El Camino Real Senior High SchoolGrades: 9-12Distance: 1.6 mi
Schools provided by the listing agent
- Elementary: Lockhurst
- Middle: Hale Charter
- High: El Camino Charter
Source: CRMLS. This data may not be complete. We recommend contacting the local school district to confirm school assignments for this home.
Get a cash offer in 3 minutes
Find out how much your home could sell for in as little as 3 minutes with a no-obligation cash offer.
Estimated market value
$1,332,700
Get a cash offer in 3 minutes
Find out how much your home could sell for in as little as 3 minutes with a no-obligation cash offer.
Estimated market value
$1,332,700
- California
- Los Angeles County
- Los Angeles
- 91307
- West Hills
- 24400 Kittridge St
Nearby cities
Nearby neighborhoods
Nearby zip codes
Other Los Angeles Topics
