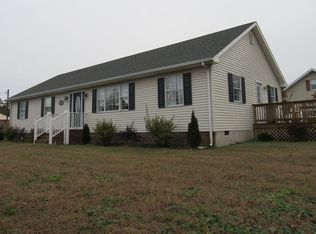
A true Painted Lady Victorian in the heart of Parksley! Set on two beautifully landscaped town lots, this three-bedroom, 1.5-bath home pairs timeless architectural character with thoughtful modern updates. A welcoming open front porch leads into a classic foyer, while original hardwood floors, stained-glass windows, and elegant period details continue throughout the home. The spacious interior includes a formal dining room, an updated kitchen, and a generous utility room with a wet sink. The exterior has recently been painted, and a vapor barrier has been installed in the crawlspace. Outside, the fenced-in yard offers plenty of room to enjoy the landscaped grounds and includes a dog kennel with a doghouse. A screened “catio” on the back porch provides a protected outdoor space. Concrete walkways connect the house to a detached two-car garage and a historic railroad building that was relocated to the property and now provides exceptional workshop and storage space. Conveniently located near shopping, dining, boating opportunities, Riverside Shore Memorial Hospital, and other Eastern Shore amenities, this one-of-a-kind property offers history, charm, and versatility in a central Parksley location.
For sale
$299,500
24400 Maxwell St, Parksley, VA 23421
3beds
1,440sqft
Single Family Residence
Built in 1920
-- sqft lot
$289,800 Zestimate®
$208/sqft
$-- HOA
What's special
Detached two-car garageFenced-in yardLandscaped groundsElegant period detailsSpacious interiorClassic foyerWelcoming open front porch
- 30 days
- 417
- 63
Likely to sell faster than
Zillow last checked:
Listing updated:
Listed by:
Brittany Bundick 757-829-1588,
COLDWELL BANKER HARBOUR REALTY 757-787-1305
Source: Eastern Shore AOR,MLS#: 72098
Facts & features
Interior
Bedrooms & bathrooms
- Bedrooms: 3
- Bathrooms: 2
- Full bathrooms: 1
- 1/2 bathrooms: 1
Rooms
- Room types: Dining Room
Dining room
- Features: Dining Room
Heating
- Heat Pump
Cooling
- Heat Pump
Appliances
- Included: Range, Microwave, Dishwasher, Refrigerator, Washer, Dryer, Electric Water Heater
- Laundry: Washer/Dryer Hookup
Features
- Walk-In Closet(s)
- Doors: Storm Door(s)
- Windows: Window Treatments, Storm Window(s)
- Attic: Storage
- Has fireplace: No
- Fireplace features: None
Interior area
- Total structure area: 1,440
- Total interior livable area: 1,440 sqft
Property
Parking
- Total spaces: 2
- Parking features: Two Car, Detached
- Garage spaces: 2
Features
- Levels: Two
- Patio & porch: Screened, Porch
- Fencing: Fenced
- Body of water: None
Lot
- Dimensions: 2 Town Lots
- Features: <.5 acre +/-
Details
- Additional structures: Shed/Barn, Workshop
- Parcel number: 078A10100028000
Construction
Type & style
- Home type: SingleFamily
- Architectural style: Victorian
- Property subtype: Single Family Residence
Materials
- Wood Siding
- Foundation: Brick/Mortar
- Roof: Composition,Age 10 yrs +/-
Condition
- 100 yrs +/-
- New construction: No
- Year built: 1920
Utilities & green energy
- Sewer: Septic Tank
- Water: Public
Community & HOA
Community
- Security: Smoke Detector(s)
- Subdivision: Parksley
Location
- Region: Parksley
Financial & listing details
- Price per square foot: $208/sqft
- Tax assessed value: $195,600
- Annual tax amount: $951
- Date on market: 9/2/2026
Estimated market value
$289,800
$275,000 - $304,000
$1,793/mo
Price history
| Date | Event | Price |
|---|---|---|
| 9/2/2026 | Listed for sale | $299,500+81.5%$208/sqft |
Source:  Eastern Shore AOR #72098 Report a problem Eastern Shore AOR #72098 Report a problem | ||
| 6/23/2020 | Sold | $165,000-5.7%$115/sqft |
Source: Agent Provided Report a problem | ||
| 4/23/2020 | Pending sale | $175,000$122/sqft |
Source: Coldwell Banker Harbour Realty #51215 Report a problem | ||
| 2/15/2020 | Price change | $175,000+0.6%$122/sqft |
Source: Coldwell Banker Harbour Realty #51215 Report a problem | ||
| 1/9/2020 | Price change | $174,000-0.6%$121/sqft |
Source: LEWIN & CARR INC., REALTOR #49204 Report a problem | ||
| 10/7/2019 | Price change | $175,000-2.2%$122/sqft |
Source: LEWIN & CARR INC., REALTOR #49204 Report a problem | ||
| 7/18/2019 | Price change | $179,000-3.2%$124/sqft |
Source: LEWIN & CARR INC., REALTOR #49204 Report a problem | ||
| 2/20/2019 | Listed for sale | $185,000$128/sqft |
Source: LEWIN & CARR INC., REALTOR #49204 Report a problem | ||
Public tax history
| Year | Property taxes | Tax assessment |
|---|---|---|
| 2026 | $951 +11.5% | $195,600 +22.6% |
| 2025 | $852 +10.3% | $159,600 |
| 2024 | $772 +6% | $159,600 +30.3% |
| 2023 | $729 0% | $122,500 |
| 2022 | $729 +2.2% | $122,500 +4.8% |
| 2021 | $713 | $116,900 |
| 2020 | $713 +5.8% | $116,900 +5.8% |
| 2019 | $674 0% | $110,500 |
| 2018 | $674 -2.6% | $110,500 -2.6% |
| 2017 | $692 | $113,400 |
| 2016 | $692 +2.6% | $113,400 -2.5% |
| 2015 | $675 | $116,300 |
| 2014 | $675 | $116,300 -6.5% |
| 2013 | $675 +2.3% | $124,400 |
| 2012 | $659 +7.8% | $124,400 -8.5% |
| 2011 | $612 | $135,900 |
| 2010 | $612 | $135,900 |
Find assessor info on the county website
Monthly payment
Est. payment
Payment breakdown
Explore the cost of this home by adjusting the details. Changes won't be saved.Climate risks
Neighborhood: 23421

Similar homes
- $318,0003 bd2 ba1.9k sqft24442 Adelaide St, Parksley, VA 23421For Sale

 MLS ID #71556, Brittany Bundick, COLDWELL BANKER HARBOUR REALTY. Eastern Shore AOR
 - $299,5004 bd1 ba1.8k sqft24171 Adelaide St, Parksley, VA 23421For Sale

 MLS ID #VAAC2001754, Bruce Peters, Alliance Realty Group. Bright MLS
 - $298,0004 bd1 ba1.6k sqft23231 Courthouse Ave, Accomac, VA 23301For Sale
 MLS ID #72169, Irene Lewin, LEWIN & CARR INC., REALTORS. Eastern Shore AOR
 - $300,0003 bd2 ba1.2k sqft24189 Joynes Neck Rd, Accomac, VA 23301For Sale
 MLS ID #72091, Leslie Parker, COLDWELL BANKER HARBOUR REALTY. Eastern Shore AOR
 - $374,9003 bd2 ba1.7k sqft22690 Lee Mont Rd, Parksley, VA 23421For SaleMLS ID #71407, Hill Real Estate Group, Llc, COLDWELL BANKER HARBOUR REALTY. Eastern Shore AOR
- $295,0003 bd2 ba1.2k sqft8140 Wayne South Dr, Saxis, VA 23427For SaleMLS ID #VAAC2003062, Kevin Duong, RE/MAX Galaxy. Bright MLS
- $278,0003 bd2 ba1.7k sqft16461 Big Rd, Bloxom, VA 23308For SaleMLS ID #71863, Magdalena Stodghill, Swell Real Estate. Eastern Shore AOR
- $327,0003 bd2 ba1.7k sqft17419 Northside Rd, Onancock, VA 23417For SaleMLS ID #72104, Patrick Daub, Long & Foster - Main St. Eastern Shore AOR
- $299,0003 bd2 ba2k sqft26283 Redwood Rd, Onancock, VA 23417For SaleMLS ID #71789, Ian Mclean, Weichert, Realtors Mason - Davis. Eastern Shore AOR
- $275,0003 bd2 ba2k sqft16178 Lankford Hwy, Bloxom, VA 23308For SaleMLS ID #65531, Robert Faith, Abr, DOCKSIDE PROPERTIES. Eastern Shore AOR
- $317,4004 bd3 ba1.7k sqft18215 1st St, Keller, VA 23401For SaleMLS ID #72121, Lea Marie Ponessa Ngowakl, ATLANTIC SOTHEBY'S INTERNATIONAL REALTY. Eastern Shore AOR
- $275,0003 bd2 ba1.4k sqft25396 Maryland Ave, Onley, VA 23418For SaleMLS ID #72128, Irene Lewin, LEWIN & CARR INC., REALTORS. Eastern Shore AOR
- $325,0004 bd2 ba1.2k sqft22292 Wharton Rd, Accomac, VA 23301For SaleMLS ID #71632, Hill Real Estate Group, Llc, COLDWELL BANKER HARBOUR REALTY. Eastern Shore AOR
- $334,9004 bd2 ba1.5k sqft205 N Somerset Ave, Crisfield, MD 21817For SaleMLS ID #MDSO2007898, Dustin Oldfather, Compass. Bright MLS
- $249,0002 bd1 ba891 sqft15389 Parks St, Bloxom, VA 23308For SaleMLS ID #72180, Duane Gladding, BEACH BAY REALTY, LLC. Eastern Shore AOR
- $345,0003 bd2 ba2k sqft20490 Lee St, Onley, VA 23418For SaleMLS ID #71810, Andrea S. Zember, COLDWELL BANKER HARBOUR REALTY. Eastern Shore AOR
- $275,0003 bd3 ba1.6k sqft4 Nelson Dr, Onancock, VA 23417For SaleMLS ID #72073, Laura M. Crockett, LEWIN & CARR INC., REALTORS. Eastern Shore AOR
- $250,0003 bd2 ba1.6k sqft1 Potomac St, Crisfield, MD 21817For SaleMLS ID #MDSO2007914, Ms. Temeka Mumford, Coldwell Banker Realty. Bright MLS
- $225,0003 bd1 ba1.6k sqft13166 Winterville Rd, Mears, VA 23409For SaleMLS ID #71261, Irene Lewin, LEWIN & CARR INC., REALTORS. Eastern Shore AOR
