Skip main navigation
Closed
  • $359,900

    24400 S Valley Dr, Channahon, IL 60410

    4beds
    1,400sqft
    Single Family Residence
    Built in 1985
    0.4 Acres Lot
    $386,900 Zestimate®
    $257/sqft
    $2,938 Estimated rent

    Home value

    $386,900

    $368,000 - $406,000

    $2,938/mo

    Zestimate® history
    Loading
    Loading...

    Owner options

    List your home for rent

    $2,938/mo

    Rent Zestimate®

    Find your next renter with Zillow Rental Manager. Plus, with online applications, you can quickly screen prospective tenants – for free.

    Learn more

    $2,938/mo

    Rent Zestimate®

    Refinance and save

    $2,592/mo

    Est. payment

    Refinancing to a lower rate could help reduce your monthly payments and save thousands over the life of the loan.

    See today's rates

    $2,592/mo

    Est. payment

    Explore your selling options

    Work with a Zillow partner agent

    Leverage their expertise and Zillow's premium Showcase listings to get your home seen by more buyers.

    Get started

    List with your own agent

    Get your home in front of millions of buyers by listing it on Zillow.

    Learn how to do it

    Sell it yourself

    Take full control of how buyers see your home on Zillow by listing For Sale by Owner (FSBO).

    List your home

    What's special

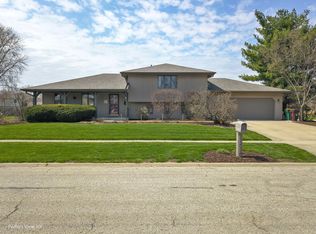
    Here's your opportunity for a pristine, meticulously maintained home in Channahon! Minutes from the notable Channahon Park District's The Bluffs golf course and dining! Seller spared no expense on over $100,000 in improvements, $40,000 completed in the last 2 years. Some updates include: newer hail resistant roof with a 30 year warranty, newer blown-in attic insulation, new furnace and AC installed in January of 2022, 2 new updated bathrooms, $4,000 custom blinds, newer flooring, and a 2019 basement remodel. Take advantage of the sprawling corner lot, manicured lawn, shed, fire-pit, and a 2 car garage with an additional 10x4 storage space.. Enjoy the renovated kitchen complete with upgraded cabinetry, ample storage capabilities, and a separate table/dining space. 3 spacious bedrooms are located on the main level, along with 2 full bathrooms. The finished basement offers just over 1,000 additional square footage, 8ft ceiling, lifetime warranty sump pump, a recreational space, game space, laundry space, expansive bedroom, full bathroom, and a bar space. Enjoy upcoming summer evenings entertaining in this dream basement! Heading outside, seller just completed a fresh stain on the 14 x 24 deck. Buyer will receive lawn care service from Dr. Green until the end of the season, seller has paid for upfront. A part of the sought after Channahon Park District, Channahon School District, and Minooka High School District. Minutes from interstate 80 and 55 for ease with commuting. Call today to schedule your private showing!

    Zillow last checked:

    Listing updated:

    Listed by:

    Haley Rogers 815-545-8752,

    RE/MAX Hometown Properties,

    Julie McElyea,

    RE/MAX Hometown Properties

    Bought with:

    Kim Evans

    Crosstown Realtors, Inc.

    Source: MRED as distributed by MLS GRID,MLS#: 12059961MLS Logo

    Facts & features

    Interior

    Bedrooms & bathrooms
    • Bedrooms: 4
    • Bathrooms: 3
    • Full bathrooms: 3
    Rooms
    • Room types: Recreation Room, Game Room
    Primary bedroom
    • Features: Bathroom (Full)
    • Level: Main
    • Area: 176 Square Feet
    • Dimensions: 11X16
    Bedroom 2
    • Level: Main
    • Area: 180 Square Feet
    • Dimensions: 15X12
    Bedroom 3
    • Level: Main
    • Area: 120 Square Feet
    • Dimensions: 10X12
    Bedroom 4
    • Level: Basement
    • Area: 228 Square Feet
    • Dimensions: 19X12
    Bar entertainment
    • Level: Basement
    • Area: 40 Square Feet
    • Dimensions: 5X8
    Dining room
    • Level: Main
    • Area: 144 Square Feet
    • Dimensions: 12X12
    Family room
    • Level: Main
    • Area: 308 Square Feet
    • Dimensions: 22X14
    Game room
    • Level: Basement
    • Area: 330 Square Feet
    • Dimensions: 22X15
    Kitchen
    • Level: Main
    • Area: 176 Square Feet
    • Dimensions: 16X11
    Laundry
    • Level: Basement
    • Area: 105 Square Feet
    • Dimensions: 7X15
    Recreation room
    • Level: Basement
    • Area: 312 Square Feet
    • Dimensions: 26X12
    Heating
    • Natural Gas
    Cooling
    • Central Air
    Features
    • Basement: Finished,Full
    Interior area
    • Total structure area: 0
    • Total interior livable area: 1,400 sqft

    Property

    Parking
    • Total spaces: 2
    • Parking features: On Site, Garage Owned, Attached, Garage
    • Attached garage spaces: 2
    Accessibility
    • Accessibility features: No Disability Access
    Features
    • Stories: 1
    Lot
    • Size: 0.4 Acres
    Details
    • Parcel number: 0410094060170000
    • Special conditions: None

    Construction

    Type & style
    • Home type: SingleFamily
    • Property subtype: Single Family Residence
    Materials
    • Vinyl Siding, Stone
    Condition
    • New construction: No
    • Year built: 1985

    Utilities & green energy

    • Sewer: Septic Tank
    • Water: Public

    Community & HOA

    HOA
    • Services included: None
    Location
    • Region: Channahon

    Financial & listing details

    • Price per square foot: $257/sqft
    • Tax assessed value: $268,740
    • Annual tax amount: $5,466
    • Date on market: 5/22/2024
    • Listing terms: Conventional
    • Ownership: Fee Simple

    Price history

    DateEventPrice
    7/2/2024Sold$359,900$257/sqft
    Source: MRED as distributed by MLS GRID #12059961 Report a problem
    6/5/2024Contingent$359,900$257/sqft
    Source: MRED as distributed by MLS GRID #12059961 Report a problem
    5/22/2024Listed for sale$359,900+86.5%$257/sqft
    Source: MRED as distributed by MLS GRID #12059961 Report a problem
    3/1/2007Sold$193,000$138/sqft
    Source: Public Record Report a problem

    Public tax history

    YearProperty taxesTax assessment
    2024$6,880 +14.8%$89,580 +16%
    2023$5,991 +9.6%$77,201 +11%
    2022$5,466 +7.1%$69,544 +5.8%
    2021$5,105 +3.2%$65,732 +2.2%
    2020$4,946 +0.5%$64,317 +0.5%
    2019$4,923 +12%$64,000 +11.3%
    2018$4,395 +7.2%$57,522 +8.5%
    2017$4,098 +3.4%$53,040 +4.2%
    2016$3,963 +10.9%$50,902 +8.3%
    2015$3,574 $47,000 +1.3%
    2014$3,574 -9.3%$46,400 -10%
    2013$3,940 -4.5%$51,550 -6%
    2012$4,124 -6.7%$54,850 -10.4%
    2011$4,422 +4.4%$61,250 0%
    2010$4,235 -12.6%$61,266 -12.2%
    2009$4,847 -0.5%$69,746
    2008$4,872 $69,746 +0.5%
    2007-- $69,400 +6.2%
    2006$4,802 +4.2%$65,345
    2005$4,609 +19.9%$65,345 +15.2%
    2004$3,844 +8.7%$56,718 +7.6%
    2003$3,536 +4.7%$52,727 +4.6%
    2002$3,377 +3.1%$50,388 +3.1%
    2001$3,277 +11.1%$48,873 +2%
    2000$2,949 $47,915
    Find assessor info on the county website

    Neighborhood: 60410

    Nearby schools

    GreatSchools rating
    Schools provided by the listing agent
    • High: Minooka Community High School
    • District: 17

    Source: MRED as distributed by MLS GRID. This data may not be complete. We recommend contacting the local school district to confirm school assignments for this home.

    Get a cash offer in 3 minutes
    Find out how much your home could sell for in as little as 3 minutes with a no-obligation cash offer.
    Estimated market value
    $386,900
    Get a cash offer in 3 minutes
    Find out how much your home could sell for in as little as 3 minutes with a no-obligation cash offer.
    Estimated market value
    $386,900