Skip main navigation
Sold for $420,000
  • $420,000

    24401 Hickory Dr, Elkmont, AL 35620

    4beds
    3,118sqft
    Single Family Residence
    Built in 1998
    1.1 Acres Lot
    $418,400 Zestimate®
    $135/sqft
    $2,719 Estimated rent

    Home value

    $418,400

    $372,000 - $473,000

    $2,719/mo

    Zestimate® history
    Loading
    Loading...

    Owner options

    List your home for rent

    $2,719/mo

    Rent Zestimate®

    Find your next renter with Zillow Rental Manager. Plus, with online applications, you can quickly screen prospective tenants – for free.

    Learn more

    $2,719/mo

    Rent Zestimate®

    Refinance and save

    $2,459/mo

    Est. payment

    Refinancing to a lower rate could help reduce your monthly payments and save thousands over the life of the loan.

    See today's rates

    $2,459/mo

    Est. payment

    Explore your selling options

    Work with a Zillow partner agent

    Leverage their expertise and Zillow's premium Showcase listings to get your home seen by more buyers.

    Get started

    List with your own agent

    Get your home in front of millions of buyers by listing it on Zillow.

    Learn how to do it

    Sell it yourself

    Take full control of how buyers see your home on Zillow by listing For Sale by Owner (FSBO).

    List your home

    What's special

    New roofFenced in backyardComposite deckHot tubBacks up to woodsHardwood floorsGranite kitchen
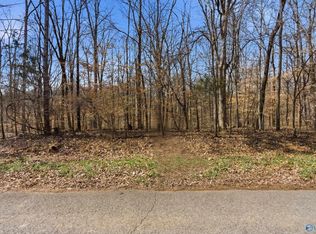
    Custom home with new roof, whole house Generator system, & storm shelter, allowing you to be prepared for whatever AL weather may bring. First story has hardwood floors, master suite with tiled curb-less shower, and granite kitchen. The fenced in backyard that backs up to woods, offers lots of ways to relax after a long day. Grill on the composite deck, take a dip in the hot tub, or start a new hobby in the 20x20 detached workshop. Surrounded by lots of mature trees, offers all the privacy you could want with no neighbors peeking into your space. Located in a one of a kind community- tennis courts, 2 playgrounds, walking & horse trails, community stables, & event space, all with No HOA

    Zillow last checked:

    Listing updated:

    Listed by:

    Alena Kistol 828-989-1363,

    Cameron Walker Realty LLC

    Bought with:

    Kristy Reith, 132502

    Innovative Realty Solutions

    Source: ValleyMLS,MLS#: 21884780MLS Logo

    Facts & features

    Interior

    Bedrooms & bathrooms
    • Bedrooms: 4
    • Bathrooms: 4
    • Full bathrooms: 1
    • 3/4 bathrooms: 2
    • 1/2 bathrooms: 1
    Rooms
    • Room types: Master Bedroom, Living Room, Bedroom 2, Dining Room, Bedroom 3, Kitchen, Bedroom 4, Bonus Room, Office/Study, Laundry
    Primary bedroom
    • Features: 9’ Ceiling, Ceiling Fan(s), Crown Molding, Carpet, Walk-In Closet(s)
    • Level: First
    • Area: 196
    • Dimensions: 14 x 14
    Bedroom 2
    • Features: Ceiling Fan(s), Carpet
    • Level: Second
    • Area: 154
    • Dimensions: 14 x 11
    Bedroom 3
    • Features: Ceiling Fan(s), Carpet
    • Level: Second
    • Area: 154
    • Dimensions: 14 x 11
    Bedroom 4
    • Features: Ceiling Fan(s), Carpet
    • Level: Second
    • Area: 135
    • Dimensions: 15 x 9
    Dining room
    • Features: 9’ Ceiling, Crown Molding
    • Level: First
    • Area: 210
    • Dimensions: 15 x 14
    Kitchen
    • Features: 9’ Ceiling, Crown Molding, Eat-in Kitchen, Granite Counters
    • Level: First
    • Area: 120
    • Dimensions: 10 x 12
    Living room
    • Features: 9’ Ceiling, Ceiling Fan(s), Crown Molding, Fireplace, Recessed Lighting, Window Cov, Wood Floor
    • Level: First
    • Area: 504
    • Dimensions: 36 x 14
    Office
    • Features: 9’ Ceiling, Ceiling Fan(s), Crown Molding, Wood Floor, Built-in Features
    • Level: First
    • Area: 49
    • Dimensions: 7 x 7
    Bonus room
    • Features: Ceiling Fan(s), Carpet
    • Level: Second
    • Area: 455
    • Dimensions: 13 x 35
    Laundry room
    • Features: 9’ Ceiling, Crown Molding
    • Level: First
    • Area: 80
    • Dimensions: 8 x 10
    Heating
    • Electric
    Cooling
    • Electric
    Appliances
    • Included: Range, Dishwasher, Microwave, Dryer, Washer, Disposal, Electric Water Heater
    Features
    • Basement: Crawl Space
    • Has fireplace: Yes
    • Fireplace features: Gas Log
    Interior area
    • Total interior livable area: 3,118 sqft

    Property

    Parking
    • Parking features: Garage-Two Car, Garage-Attached, Garage-Detached, Garage Faces Side
    Accessibility
    • Accessibility features: Barrier Free Counter/Rmps, Stall Shower
    Features
    • Levels: Two
    • Stories: 2
    • Patio & porch: Deck, Front Porch
    • Exterior features: Hot Tub
    • Spa features: Outside
    • Has view: Yes
    • View description: Bluff/Brow
    Lot
    • Size: 1.1 Acres
    • Topography: Sloping
    • Residential vegetation: Wooded
    Details
    • Parcel number: 0307364000037000
    • Other equipment: Electronic Locks, Lighting Automation

    Construction

    Type & style
    • Home type: SingleFamily
    • Architectural style: Traditional
    • Property subtype: Single Family Residence
    Condition
    • New construction: No
    • Year built: 1998

    Utilities & green energy

    • Sewer: Public Sewer
    • Water: Public

    Community & HOA

    Community
    • Features: Playground, Tennis Court(s)
    • Security: Security System
    • Subdivision: Elkmont Rural Village
    HOA
    • Has HOA: No
    Location
    • Region: Elkmont

    Financial & listing details

    • Price per square foot: $135/sqft
    • Date on market: 4/3/2025

    Price history

    DateEventPrice
    9/30/2025Sold$420,000$135/sqft
    Source: ValleyMLS #21884780 Report a problem
    7/19/2025Contingent$420,000$135/sqft
    Source: ValleyMLS #21884780 Report a problem
    6/13/2025Price change$420,000-1.8%$135/sqft
    Source: ValleyMLS #21884780 Report a problem
    4/3/2025Listed for sale$427,500+20.4%$137/sqft
    Source: ValleyMLS #21884780 Report a problem
    3/6/2023Sold$355,000-3.5%$114/sqft
    Source: ValleyMLS #1824219 Report a problem
    1/16/2023Pending sale$368,000$118/sqft
    Source: ValleyMLS #1824219 Report a problem
    12/9/2022Listed for sale$368,000$118/sqft
    Source: ValleyMLS #1824219 Report a problem

    Public tax history

    Tax history is unavailable.

    Neighborhood: 35620

    Nearby schools

    GreatSchools rating
    Schools provided by the listing agent
    • Elementary: Elkmont (1-12)
    • Middle: Elkmont (1-12)
    • High: Elkmont

    Source: ValleyMLS. This data may not be complete. We recommend contacting the local school district to confirm school assignments for this home.

    Get pre-qualified for a loan
    At Zillow Home Loans, we can pre-qualify you in as little as 5 minutes with no impact to your credit score.

    An equal housing lender. NMLS #10287.