Welcome to this incredible, one-of-a-kind lakeside estate on highly desirable Lake Belle Taine. This rare property features a premium main residence, two beachfront cabins, three storage sheds and an expansive beach area with 210 feet of sandy shoreline. Every improvement is well-appointed, providing the ultimate treasure trove of space, comfort and quality amenities. The primary home showcases an attractive cedar and stacked-stone exterior which leads to a spacious interior with four bedrooms, two baths, vaulted ceilings, custom cabinetry, stainless steel appliances and two cozy fireplaces. Step outside to enjoy spacious decks and a patio courtyard area overlooking the water. Steps from the lake, Beach Cabin #1 includes one bedroom, one bath, kitchen and a living room while Beach Cabin #2 offers an open-concept perfect for relaxing or hosting social hour. The grounds are gorgeous and the setting is private. Ideal for gatherings, yard games, campfires, or simply soaking in the sun. Best of all, there is no dirt road travel, as this exceptional property sits securely on a quiet, dead-end, blacktop road. Awesome location with the Heartland Trail, Nevis and Dorset just a hop and a skip away. Be sure to check out the video!
Active
$885,000
24402 200th St, Nevis, MN 56467
4beds
2,288sqft
Single Family
Built in 1969
0.93 Acres Lot
$-- Zestimate®
$387/sqft
$-- HOA
What's special
- 10 days |
- 1,442 |
- 42 |
Likely to sell faster than
Zillow last checked:
Listing updated:
Listed by:
Jack Brann 218-252-8882,
Affinity Real Estate Inc.
Source: NorthstarMLS as distributed by MLS GRID,MLS#: 7125256
Facts & features
Interior
Bedrooms & bathrooms
- Bedrooms: 4
- Bathrooms: 2
- Full bathrooms: 1
- 3/4 bathrooms: 1
Bedroom
- Level: Main
- Area: 151.88 Square Feet
- Dimensions: 13'6 x 11'3
Bedroom 2
- Level: Main
- Area: 108.69 Square Feet
- Dimensions: 11'9 x 9'3
Bedroom 3
- Level: Lower
- Area: 187.42 Square Feet
- Dimensions: 14'5 x 13
Bedroom 4
- Level: Lower
- Area: 104.21 Square Feet
- Dimensions: 10'3 x 10'2
Bonus room
- Level: Main
- Area: 114.58 Square Feet
- Dimensions: 13'9 x 8'4
Dining room
- Level: Main
- Area: 199.31 Square Feet
- Dimensions: 14'7 x 13'8
Family room
- Level: Lower
- Area: 360.75 Square Feet
- Dimensions: 27'9 x 13
Foyer
- Level: Main
- Area: 39.72 Square Feet
- Dimensions: 4'7 x 8'8
Kitchen
- Level: Main
- Area: 216.72 Square Feet
- Dimensions: 13'10 x 15'8
Living room
- Level: Main
- Area: 136.1 Square Feet
- Dimensions: 11'9 x 11'7
Utility room
- Level: Lower
- Area: 346.5 Square Feet
- Dimensions: 24'9 x 14
Heating
- Baseboard, Boiler, Fireplace(s), Heat Pump, Radiant
Cooling
- Heat Pump
Appliances
- Included: Dishwasher, Disposal, Dryer, Exhaust Fan, Freezer, Microwave, Range, Refrigerator, Stainless Steel Appliance(s), Washer, Water Softener Owned
- Laundry: In Basement, Sink
Features
- Basement: Block,Egress Window(s),Finished,Full,Walk-Out Access
- Number of fireplaces: 2
- Fireplace features: Family Room, Free Standing, Gas, Living Room
Interior area
- Total structure area: 2,288
- Total interior livable area: 2,288 sqft
- Finished area above ground: 1,144
- Finished area below ground: 1,144
Video & virtual tour
Property
Parking
- Total spaces: 2
- Parking features: Attached, Asphalt, Garage Door Opener, Heated Garage, Insulated Garage
- Attached garage spaces: 2
- Has uncovered spaces: Yes
- Details: Garage Dimensions (24 x 24)
Accessibility
- Accessibility features: None
Features
- Levels: One
- Stories: 1
- Patio & porch: Deck, Patio
- Fencing: Partial,Privacy,Wood
- Has view: Yes
- View description: Lake, North, West
- Has water view: Yes
- Water view: Lake
- Waterfront features: Lake Front, Waterfront Elevation(15-26), Lake Bottom(Sand, Weeds)
- Frontage length: Water Frontage: 210
Lot
- Size: 0.93 Acres
- Dimensions: 210 x 190 x 179 x 265
- Features: Tree Coverage - Heavy
Details
- Additional structures: Bunk House, Guest House, Other, Storage Shed
- Foundation area: 1144
- Parcel number: 210904600
- Zoning description: Residential-Single Family
- Other equipment: Fuel Tank - Rented
Construction
Type & style
- Home type: SingleFamily
- Property subtype: Single Family
Materials
- Roof: Age 8 Years or Less,Architectural Shingle
Condition
- New construction: No
- Year built: 1969
Utilities & green energy
- Gas: Propane
- Sewer: Private Sewer, Tank with Drainage Field
- Water: Drilled, Private, Well
Community & HOA
Community
- Subdivision: Hazel Park
HOA
- Has HOA: No
Location
- Region: Nevis
Financial & listing details
- Price per square foot: $387/sqft
- Tax assessed value: $660,800
- Annual tax amount: $4,565
- Date on market: 8/11/2026
- Road surface type: Paved
Estimated market value
Not available
Estimated sales range
Not available
Not available
Price history
| Date | Event | Price |
|---|---|---|
| 8/13/2026 | Listed for sale | $885,000+144.1%$387/sqft |
Source:  NorthstarMLS as distributed by MLS GRID #7125256 Report a problem NorthstarMLS as distributed by MLS GRID #7125256 Report a problem | ||
| 8/24/2017 | Sold | $362,500-3.3%$158/sqft |
Source: NorthstarMLS as distributed by MLS GRID #4827340 Report a problem | ||
| 6/30/2017 | Pending sale | $375,000$164/sqft |
Source: Coldwell Banker Clack & Dennis Real Estate #4827340 Report a problem | ||
| 5/11/2017 | Listed for sale | $375,000$164/sqft |
Source: Coldwell Banker Clack & Dennis Real Estate #4827340 Report a problem | ||
Public tax history
| Year | Property taxes | Tax assessment |
|---|---|---|
| 2024 | $3,665 -7.6% | $660,800 +15.8% |
| 2023 | $3,967 +22.4% | $570,600 -1.9% |
| 2022 | $3,242 -10.8% | $581,800 +49.8% |
| 2021 | $3,636 -11.3% | $388,400 -9.7% |
| 2020 | $4,098 | $430,000 |
| 2019 | $4,098 +13% | $430,000 +9.7% |
| 2018 | $3,626 +13.5% | $392,100 +19.5% |
| 2016 | $3,196 +8.6% | $328,000 -6.2% |
| 2015 | $2,942 +13% | $349,600 +9% |
| 2014 | $2,604 +2.6% | $320,700 -9.2% |
| 2011 | $2,538 +7.3% | $353,000 -3.2% |
| 2010 | $2,366 | $364,700 |
Find assessor info on the county website
Monthly payment
Est. payment
Payment breakdown
Explore the cost of this home by adjusting the details. Changes won't be saved.Climate risks
Neighborhood: 56467
Nearby schools
GreatSchools rating
- 8/10Nevis Elementary SchoolGrades: PK-6Distance: 1.5 mi
- 8/10Nevis SecondaryGrades: 7-12Distance: 1.5 mi
- $410,0003 bd2 ba1.1k sqft24386 200th St, Nevis, MN 56467Sold
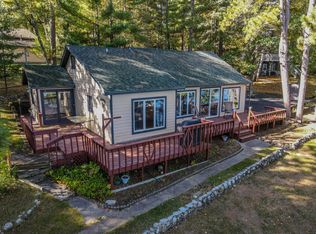
- $398,500-- bd-- ba413 sqft24428 200th St, Nevis, MN 56467Off Market
- $515,900-- bd-- ba916 sqft24352 200th St, Nevis, MN 56467Off Market
- $589,8001 bd1 ba1.1k sqft24462 200th St, Nevis, MN 56467Off Market
- $619,3003 bd1 ba1.2k sqft24342 200th St, Nevis, MN 56467Off Market
- $624,7003 bd1 ba2k sqft24488 200th St, Nevis, MN 56467Off Market
- $474,5002 bd1 ba1k sqft24395 200th St, Nevis, MN 56467Off Market
- $478,3002 bd1 ba1.1k sqft24308 200th St, Nevis, MN 56467Off Market
A local agent can set up tours, give advice and negotiate with sellers.
A local lender can help you make sure your offer is ready when you are.
Similar homes
- $889,9003 bd3 ba2.4k sqft22780 County Road 80, Nevis, MN 56467For Sale

 MLS ID #7094954, Thomas Wormley, Wolff & Simon Real Estate. NorthstarMLS as distributed by MLS GRID
 - $789,9003 bd2 ba1.8k sqft24428 County Road 80, Nevis, MN 56467For Sale
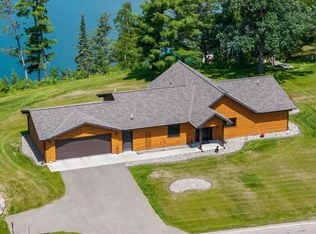 MLS ID #7101835, Jack Brann, Affinity Real Estate Inc.. NorthstarMLS as distributed by MLS GRID
 - $895,0003 bd2 ba2.5k sqft393 West Ave, Nevis, MN 56467For Sale
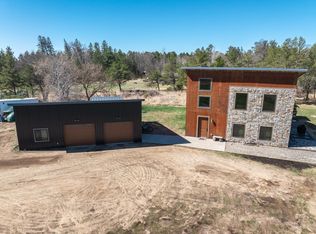 MLS ID #7033920, Brandon Gartner, Keller Williams Realty Professionals. NorthstarMLS as distributed by MLS GRID
 - $599,9003 bd3 ba2.8k sqft22186 Glacial Ridge Trl, Nevis, MN 56467For Sale
 MLS ID #7130919, Brian Halik, Wolff & Simon Real Estate. NorthstarMLS as distributed by MLS GRID
 - $579,9002 bd2 ba2.1k sqft21264 Fair Oaks Dr, Nevis, MN 56467For SaleMLS ID #7123159, Brandon Gartner, Keller Williams Realty Professionals. NorthstarMLS as distributed by MLS GRID
- $599,9004 bd4 ba2.1k sqft23020 Glenhaven Dr, Nevis, MN 56467For SaleMLS ID #7055081, Heather Hauser, Bill Hansen Realty/Walker. NorthstarMLS as distributed by MLS GRID
- $1,100,0003 bd3 ba2.8k sqft22708 Deep Woods Ln, Nevis, MN 56467For SaleMLS ID #7069987, Eric Wolff, Wolff & Simon Real Estate. NorthstarMLS as distributed by MLS GRID
- $579,8004 bd3 ba3.3k sqft26450 State #34, Nevis, MN 56467For SaleMLS ID #7083713, Michael Mead, eXp Realty. NorthstarMLS as distributed by MLS GRID
- $457,9004 bd2 ba2k sqft18506 Empire Loop, Nevis, MN 56467For SaleMLS ID #7057907, Mark Tietjen, North Country Properties LLC. NorthstarMLS as distributed by MLS GRID
- $600,0003 bd3 ba3.1k sqft25315 Heartland Dr, Nevis, MN 56467For SaleMLS ID #7041269, Douglas Mitchell, Dane Arthur Real Estate Agency-Crosslake. NorthstarMLS as distributed by MLS GRID
- $750,0004 bd4 ba2.8k sqft12284 Bayberry Dr, Menahga, MN 56464For SaleMLS ID #7087067, Keegan Curtiss, Coldwell Banker Crown Realtors. NorthstarMLS as distributed by MLS GRID
- $479,9002 bd2 ba1.1k sqft25149 Chokecherry Dr, Nevis, MN 56467For SaleMLS ID #7107699, Thomas Wormley, Wolff & Simon Real Estate. NorthstarMLS as distributed by MLS GRID
- $679,9004 bd3 ba2.6k sqft22984 County Road 7, Park Rapids, MN 56470For SaleMLS ID #7093315, Eric Wolff, Wolff & Simon Real Estate. NorthstarMLS as distributed by MLS GRID
- $499,9003 bd2 ba2.2k sqft21016 County Road 80, Nevis, MN 56467For SaleMLS ID #7080408, Joseph Erickson, Wolff & Simon Real Estate. NorthstarMLS as distributed by MLS GRID
- $959,9003 bd2 ba2.6k sqft29156 County Road 37, Laporte, MN 56461For SaleMLS ID #7097198, Heather Hauser, Bill Hansen Realty/Walker. NorthstarMLS as distributed by MLS GRID
- $799,9003 bd2 ba3k sqft6965 Shingobee Rd NW, Walker, MN 56484For SaleMLS ID #7115816, Sarah Morrison, Kurilla Real Estate LTD. NorthstarMLS as distributed by MLS GRID
- $525,0005 bd3 ba2.8k sqft37215 Pine Cone Dr, Menahga, MN 56464For SaleMLS ID #7090710, Brandon Gartner, Keller Williams Realty Professionals. NorthstarMLS as distributed by MLS GRID
- $957,0004 bd1 ba1.2k sqft39794 259th Ave, Menahga, MN 56464For SaleMLS ID #7116323, Cole Peplinski, Midwest Land Group LLC. NorthstarMLS as distributed by MLS GRID
- $989,0004 bd2 ba1.5k sqft35139 County Road 39, Laporte, MN 56461For SaleMLS ID #7050241, Joseph Arndt, Cedar Point Realty. NorthstarMLS as distributed by MLS GRID
- $747,0003 bd2 ba2.5k sqft16089 Dakota Shores Dr, Park Rapids, MN 56470For SaleMLS ID #7087714, Amanda N Thomas, Coldwell Banker Realty - Dulut. NorthstarMLS as distributed by MLS GRID
