Set behind the gates of Bocara, this exceptional Camelot residence offers refined design, extensive upgrades, and a true resort-style outdoor experience across nearly 4500 sq ft of thoughtfully designed living space. A tranquil courtyard welcomes you through a custom Cantera wrought-iron and glass front door into interiors featuring real maple hardwood flooring throughout, solid wood doors, and upgraded base, case & window trim. The expansive great room is anchored by a dramatic custom stone Isokern gas fireplace and framed by walls of glass that seamlessly connect to the backyard. The chef's kitchen is designed for both everyday living and entertaining with upgraded Thermador appliances, including a wine refrigerator, quartz countertops, extended custom cabinetry with crown molding, under-cabinet lighting, a walk-in pantry, and an additional storage. Extensive lighting upgrades, built-in surround sound, and Control4 home automation enhance comfort throughout. All bedrooms are en suite, including an expanded main-level primary suite with a sitting area, custom closet, and a spa-inspired bath with a steam-ready shower. A refined office/library features custom built-in cabinetry. The upgraded upstairs living area offers a loft, bedroom, full bath, and additional storage. A detached casita with en suite bath provides flexible guest or office space.
The backyard is designed as a private resort with a heated and chilled pool featuring both gas heat and electric heater/chiller, a misting system, putting green, firepit, built-in BBQ, and expansive travertine patios with remote-controlled outdoor roller shades. Additional highlights include a three-car tandem garage with epoxy floors and built-in cabinets, water softener, custom window treatments including Pirouette shades and wood shutters, and abundant storage.
Located within a boutique gated community of just 50 homes, this move-in-ready residence offers privacy, luxury, and proximity to Scottsdale's premier dining, shopping, golf, and outdoor recreation.
Sold for $2,367,000
$2,367,000
24404 N 73rd Street, Scottsdale, AZ 85255
5beds
4,462sqft
Single Family Residence
Built in 2016
0.28 Acres Lot
$2,366,500 Zestimate®
$530/sqft
$7,986 Estimated rent
Home value
$2,366,500
$2.18M - $2.58M
$7,986/mo
Zestimate® history
Owner options
List your home for rent
$7,986/mo
Rent Zestimate®
Find your next renter with Zillow Rental Manager. Plus, with online applications, you can quickly screen prospective tenants – for free.
$7,986/mo
Rent Zestimate®
Refinance and save
$10,986/mo
Est. payment
Refinancing to a lower rate could help reduce your monthly payments and save thousands over the life of the loan.
$10,986/mo
Est. payment
Explore your selling options
Work with a Zillow partner agent
Leverage their expertise and Zillow's premium Showcase listings to get your home seen by more buyers.
Get startedList with your own agent
Get your home in front of millions of buyers by listing it on Zillow.
Learn how to do itSell it yourself
Take full control of how buyers see your home on Zillow by listing For Sale by Owner (FSBO).
List your homeWhat's special
Built-in surround soundTranquil courtyardWine refrigeratorWalk-in pantrySolid wood doorsPutting greenCustom closet
Zillow last checked:
Listing updated:
Listed by:
Brad A Goddes 602-903-7209,
Goddes Homes,
Sarah Onofryton 480-416-4079,
Goddes Homes
Bought with:
Louis G Hernandez, SA668396000
Jason Mitchell Real Estate
Source: ARMLS,MLS#: 6972747
Facts & features
Interior
Bedrooms & bathrooms
- Bedrooms: 5
- Bathrooms: 6
- Full bathrooms: 5
- 1/2 bathrooms: 1
Heating
- Electric, Natural Gas
Cooling
- Central Air, Ceiling Fan(s), Programmable Thmstat
Appliances
- Included: Dryer, Washer, Water Softener Owned, Built In Recycling, Reverse Osmosis, Refrigerator, Built-in Microwave, Dishwasher, Disposal, Gas Cooktop, Water Purifier
- Laundry: Inside, Gas Dryer Hookup
Features
- Pantry, High Speed Internet, Granite Counters, Double Vanity, Master Downstairs, Eat-in Kitchen, Breakfast Bar, 9+ Flat Ceilings, Central Vacuum, Roller Shields, Kitchen Island, Full Bth Master Bdrm, Separate Shwr & Tub
- Flooring: Carpet, Stone, Wood
- Windows: Double Pane Windows, Vinyl Frame
- Has basement: No
- Number of fireplaces: 1
- Fireplace features: Fire Pit, Family Room, Gas
Interior area
- Total structure area: 4,462
- Total interior livable area: 4,462 sqft
Property
Parking
- Total spaces: 3
- Parking features: Tandem Garage, Garage Door Opener, Extended Length Garage, Direct Access, Attch'd Gar Cabinets, Common
- Garage spaces: 3
Features
- Stories: 1
- Patio & porch: Covered, Patio
- Exterior features: Misting System, Private Street(s), Private Yard, Built-in Barbecue
- Has private pool: Yes
- Pool features: Variable Speed Pump, Play Pool, Heated
- Has spa: Yes
- Spa features: Heated, Private
- Fencing: Wrought Iron
Lot
- Size: 0.28 Acres
- Features: East/West Exposure, Borders Preserve/Public Land, Sprinklers In Front, Desert Back, Desert Front, Gravel/Stone Front, Synthetic Grass Back, Auto Timer H2O Front, Auto Timer H2O Back, Irrigation Front, Irrigation Back
Details
- Additional structures: Guest House
- Parcel number: 21206380
Construction
Type & style
- Home type: SingleFamily
- Architectural style: Santa Barbara/Tuscan
- Property subtype: Single Family Residence
Materials
- Synthetic Stucco, Wood Frame
- Roof: Tile
Condition
- Year built: 2016
Details
- Builder name: Camelot Homes
Utilities & green energy
- Sewer: Public Sewer
- Water: City Water
- Utilities for property: Other
Green energy
- Energy efficient items: Solar Panels
Community & HOA
Community
- Features: Gated, Playground
- Security: Fire Sprinkler System, Security System Owned
- Subdivision: Bocara
HOA
- Has HOA: Yes
- Services included: Maintenance Grounds, Street Maint
- HOA fee: $170 monthly
- HOA name: Bocara Homeowners As
- HOA phone: 602-957-9191
Location
- Region: Scottsdale
Financial & listing details
- Price per square foot: $530/sqft
- Tax assessed value: $1,584,100
- Annual tax amount: $6,291
- Date on market: 3/26/2026
- Cumulative days on market: 39 days
- Listing terms: Cash,Conventional
- Ownership: Fee Simple
Price history
| Date | Event | Price |
|---|---|---|
| 3/6/2026 | Sold | $2,367,000-1.2%$530/sqft |
Source:  ARMLS #6972747 Report a problem ARMLS #6972747 Report a problem | ||
| 3/3/2026 | Pending sale | $2,395,000$537/sqft |
Source: ARMLS #6972747 Report a problem | ||
| 1/22/2026 | Listed for sale | $2,395,000-2.2%$537/sqft |
Source: ARMLS #6972747 Report a problem | ||
| 12/2/2025 | Listing removed | $2,449,000$549/sqft |
Source: ARMLS #6875831 Report a problem | ||
| 10/10/2025 | Price change | $2,449,000-2%$549/sqft |
Source: ARMLS #6875831 Report a problem | ||
| 8/8/2025 | Price change | $2,499,000-7.4%$560/sqft |
Source: ARMLS #6875831 Report a problem | ||
| 6/11/2025 | Listed for sale | $2,699,000+147.4%$605/sqft |
Source: ARMLS #6875831 Report a problem | ||
| 9/22/2016 | Sold | $1,090,936$244/sqft |
Source: Public Record Report a problem | ||
Public tax history
| Year | Property taxes | Tax assessment |
|---|---|---|
| 2025 | $6,153 +2.3% | $158,410 -7.8% |
| 2024 | $6,013 +1.5% | $171,860 +148.9% |
| 2023 | $5,922 -0.5% | $69,049 -39% |
| 2022 | $5,952 +1.2% | $113,280 +11.6% |
| 2021 | $5,883 -0.8% | $101,530 +8.3% |
| 2020 | $5,929 +3.1% | $93,760 +21.5% |
| 2019 | $5,751 | $77,170 +0.7% |
| 2018 | $5,751 +5.1% | $76,650 +11.6% |
| 2017 | $5,473 +70.4% | $68,700 +65.4% |
| 2016 | $3,212 +777.3% | $41,535 +18.8% |
| 2015 | $366 | $34,976 +879.4% |
| 2014 | -- | $3,571 |
Find assessor info on the county website
Neighborhood: 85255
Nearby homes
- $1,905,200-- bd3 ba3.1k sqft24382 N 73rd St, Scottsdale, AZ 85255Off Market
- $2,096,2004 bd4 ba3.7k sqft24422 N 73rd St, Scottsdale, AZ 85255Off Market
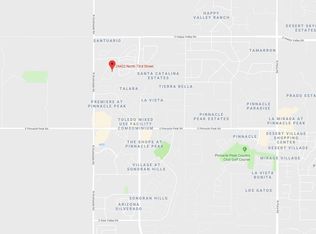
- $2,146,4004 bd4 ba3.7k sqft24368 N 73rd St, Scottsdale, AZ 85255Off Market
- $2,513,1005 bd6 ba4k sqft24440 N 73rd St, Scottsdale, AZ 85255Off Market
- $2,101,500-- bd4 ba3.4k sqft24413 N 73rd St, Scottsdale, AZ 85255Off Market
- $2,349,4004 bd5 ba3.6k sqft24395 N 73rd St, Scottsdale, AZ 85255Off Market
- $1,765,3003 bd4 ba3.1k sqft24419 N 72nd Way, Scottsdale, AZ 85255Off Market
- $2,214,300-- bd5 ba4.2k sqft24350 N 73rd St, Scottsdale, AZ 85255Off Market
Nearby schools
GreatSchools rating
- 9/10Pinnacle Peak Elementary SchoolGrades: PK-8Distance: 1.1 mi
- 10/10Pinnacle High SchoolGrades: 7-12Distance: 5.4 mi
- 7/10Explorer Middle SchoolGrades: 5-8Distance: 3.9 mi
Schools provided by the listing agent
- Elementary: Pinnacle Peak Preparatory
- Middle: Explorer Middle School
- High: Paradise Valley High School
- District: Paradise Valley Unified District
Source: ARMLS. This data may not be complete. We recommend contacting the local school district to confirm school assignments for this home.
Get a cash offer in 3 minutes
Find out how much your home could sell for in as little as 3 minutes with a no-obligation cash offer.
Estimated market value
$2,366,500
Get a cash offer in 3 minutes
Find out how much your home could sell for in as little as 3 minutes with a no-obligation cash offer.
Estimated market value
$2,366,500
- Arizona
- Maricopa County
- Scottsdale
- 85255
- 24404 N 73rd Street
Nearby cities
Nearby neighborhoods
Nearby zip codes
Other Scottsdale Topics
