Skip main navigation
Closed
  • $903,800

    24404 Woodhall Ct, Naperville, IL 60564

    4beds
    4,092sqft
    Single Family Residence
    Built in 1990
    1 Acres Lot
    $903,800 Zestimate®
    $221/sqft
    $5,811 Estimated rent

    Home value

    $903,800

    $850,000 - $967,000

    $5,811/mo

    Zestimate® history
    Loading
    Loading...

    Owner options

    List your home for rent

    $5,811/mo

    Rent Zestimate®

    Find your next renter with Zillow Rental Manager. Plus, with online applications, you can quickly screen prospective tenants – for free.

    Learn more

    $5,811/mo

    Rent Zestimate®

    Refinance and save

    $5,555/mo

    Est. payment

    Refinancing to a lower rate could help reduce your monthly payments and save thousands over the life of the loan.

    See today's rates

    $5,555/mo

    Est. payment

    Explore your selling options

    Work with a Zillow partner agent

    Leverage their expertise and Zillow's premium Showcase listings to get your home seen by more buyers.

    Get started

    List with your own agent

    Get your home in front of millions of buyers by listing it on Zillow.

    Learn how to do it

    Sell it yourself

    Take full control of how buyers see your home on Zillow by listing For Sale by Owner (FSBO).

    List your home

    What's special

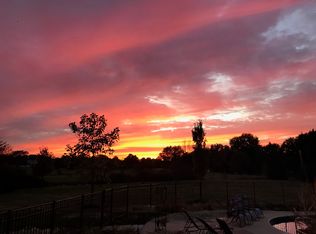
    Welcome home! Situated on a peaceful cul-de-sac in the spectacular Tamarack Fairways subdivision, this gorgeous home defines Naperville luxury! Upon entering enjoy a spacious entry with a stunning two-story, dual-sided fireplace. The main floor features a large family room complete with plush, updated carpeting (2019) and vaulted ceilings that help create a bright, airy atmosphere. Through the family room, revel in a gorgeous gourmet kitchen offering updated cabinetry, large island, and full complement of appliances - including a brand new dishwasher (Feb 2021) - perfect for every home chef! Ideally situated off the kitchen, a three-season sunroom with tile flooring provides the perfect place to enjoy the upcoming warm weather. The laundry closet, located inside a main floor full bath, features an LG washer and dryer to help simplify all your laundry needs! Nicely nestled away from the main living spaces, relax in an opulent master suite offering every attention to detail - including a newly painted and carpeted sitting room/home office (Dec 2020) and private master bath featuring brand new flooring, toilet, and paint (Dec 2020). The second floor hosts a gorgeous loft space overlooking the main floor, three extremely spacious bedrooms with ceiling fans, and two full baths - one offering a laundry chute! This home comes complete with Elfa closet organizers throughout; four staircases - two leading to the main floor, two leading to the basement; and a beautifully finished, deep pour basement with extra large hidden storage hallway and plumbing suitable for a home bar. The impeccably maintained backyard is an outdoor oasis offering two freshly resanded and releved brick paver patios (Aug 2020), built-in gas grill, sprinkler system for easy maintenance! Located in unincorporated Will County with significantly lower taxes than Tamarack West. Location also offers District 204 schooling with Neuqua Valley High School. Other updates include - resanded and releved front walkway (Aug 2020); bedroom paint and carpeting (all beds, Dec 2020); windows (replaced, 2020); skylights (2020); remaining interior paint (2019); carpet (replaced, 2019); updated furnace and A/C (2015 - serviced seasonally); roof/gutter guards (2010). See video walkthrough for more information!

    This property is off market, which means it's not currently listed for sale or rent on Zillow. This may be different from what's available on other websites or public sources.
    Zillow last checked:

    Listing updated:

    Listed by:

    Lori Johanneson 630-634-0700,

    @properties Christies International Real Estate

    Bought with:

    Diana Bzdyk

    @properties Christie's International Real Estate

    Source: MRED as distributed by MLS GRID,MLS#: 11007243MLS Logo

    Facts & features

    Interior

    Bedrooms & bathrooms
    • Bedrooms: 4
    • Bathrooms: 5
    • Full bathrooms: 4
    • 1/2 bathrooms: 1
    Rooms
    • Room types: Eating Area, Sun Room, Recreation Room, Bonus Room, Office
    Primary bedroom
    • Features: Flooring (Carpet), Bathroom (Full)
    • Level: Main
    • Area: 272 Square Feet
    • Dimensions: 17X16
    Bedroom 2
    • Features: Flooring (Carpet)
    • Level: Second
    • Area: 156 Square Feet
    • Dimensions: 13X12
    Bedroom 3
    • Features: Flooring (Carpet)
    • Level: Second
    • Area: 240 Square Feet
    • Dimensions: 16X15
    Bedroom 4
    • Features: Flooring (Carpet)
    • Level: Second
    • Area: 210 Square Feet
    • Dimensions: 15X14
    Bonus room
    • Features: Flooring (Carpet)
    • Level: Basement
    • Area: 414 Square Feet
    • Dimensions: 23X18
    Dining room
    • Features: Flooring (Other)
    • Level: Main
    • Area: 144 Square Feet
    • Dimensions: 12X12
    Eating area
    • Features: Flooring (Other)
    • Level: Main
    • Area: 198 Square Feet
    • Dimensions: 18X11
    Family room
    • Features: Flooring (Carpet)
    • Level: Main
    • Area: 493 Square Feet
    • Dimensions: 29X17
    Kitchen
    • Features: Kitchen (Eating Area-Table Space, Island), Flooring (Other)
    • Level: Main
    • Area: 252 Square Feet
    • Dimensions: 18X14
    Office
    • Features: Flooring (Carpet)
    • Level: Basement
    • Area: 182 Square Feet
    • Dimensions: 14X13
    Recreation room
    • Level: Basement
    • Area: 1376 Square Feet
    • Dimensions: 43X32
    Sun room
    • Features: Flooring (Ceramic Tile)
    • Level: Main
    • Area: 231 Square Feet
    • Dimensions: 21X11
    Heating
    • Natural Gas, Forced Air, Radiant Floor
    Cooling
    • Central Air
    Appliances
    • Included: Range, Microwave, Dishwasher, Refrigerator, Washer, Dryer, Stainless Steel Appliance(s)
    Features
    • Cathedral Ceiling(s), 1st Floor Bedroom, 1st Floor Full Bath, Walk-In Closet(s)
    • Flooring: Hardwood
    • Basement: Finished,Full
    • Number of fireplaces: 1
    • Fireplace features: Family Room
    Interior area
    • Total structure area: 6,413
    • Total interior livable area: 4,092 sqft

    Property

    Parking
    • Total spaces: 3
    • Parking features: Concrete, On Site, Garage Owned, Attached, Garage
    • Attached garage spaces: 3
    Accessibility
    • Accessibility features: No Disability Access
    Features
    • Stories: 2
    • Patio & porch: Deck, Patio
    • Exterior features: Outdoor Grill
    Lot
    • Size: 1 Acres
    • Dimensions: 176X197X294X214
    • Features: Cul-De-Sac
    Details
    • Parcel number: 0701161010510000
    • Special conditions: None

    Construction

    Type & style
    • Home type: SingleFamily
    • Architectural style: Contemporary
    • Property subtype: Single Family Residence
    Materials
    • Brick, Cedar
    • Roof: Asphalt
    Condition
    • New construction: No
    • Year built: 1990

    Utilities & green energy

    • Electric: 200+ Amp Service
    • Sewer: Septic Tank
    • Water: Well

    Community & HOA

    Community
    • Features: Clubhouse, Pool, Tennis Court(s), Curbs, Street Lights, Street Paved
    • Subdivision: Tamarack Fairways
    HOA
    • Has HOA: Yes
    • Services included: None
    • HOA fee: $100 annually
    Location
    • Region: Naperville

    Financial & listing details

    • Price per square foot: $221/sqft
    • Annual tax amount: $14,532
    • Date on market: 11/13/2021
    • Listing terms: Conventional
    • Ownership: Fee Simple

    Price history

    DateEventPrice
    5/14/2021Sold$650,000$159/sqft
    Source: MRED as distributed by MLS GRID #11007243 Report a problem

    Public tax history

    Tax history is unavailable.

    Neighborhood: Tamarack

    Nearby schools

    GreatSchools rating
    Schools provided by the listing agent
    • Elementary: Peterson Elementary School
    • Middle: Scullen Middle School
    • High: Neuqua Valley High School
    • District: 204

    Source: MRED as distributed by MLS GRID. This data may not be complete. We recommend contacting the local school district to confirm school assignments for this home.

    Get a cash offer in 3 minutes
    Find out how much your home could sell for in as little as 3 minutes with a no-obligation cash offer.
    Estimated market value
    $903,800
    Get a cash offer in 3 minutes
    Find out how much your home could sell for in as little as 3 minutes with a no-obligation cash offer.
    Estimated market value
    $903,800
