Exceptional 5 bed, 3.5 bath colonial Potomac model in sought-after Broad Creek neighborhood has $150K+ in upgrades! The gourmet kitchen has an oversized island and granite counters, custom cabinets with soft-shut drawers, and high-end stainless steel appliances, like the quad fridge with a Sodastream dispenser and flexible temperature control for each door, and an upgraded wall oven. The 2-story great room has a gas fireplace, perfect for cozy nights. The first floor primary bedroom has 2 walk-in closets with custom built-ins and a deluxe bathroom with an over-sized shower, 2 vanities, and a spacious 2-person tub. Upstairs, there are 3 bedrooms, each with a closet with custom built-ins. There is a full bathroom upstairs with a closet, and a massive hall linen closet. The fully-finished basement offers additional living space with a 5th bedroom and connecting bathroom, movie theater room, and a wet bar. The backyard is an entertainer’s dream with a large back deck, 6 person hot-tub, and a 6 foot privacy fence. Some additional upgrades include the butler’s pantry with wine fridge, NEST thermostat system which creates 3 independently controlled climate zones, a motorized chandelier in the foyer to simplify changing light bulbs, professional epoxy floor covering in the garage, in-ground sprinkler system, whole-house back-up generator, and so much more! The roof was replaced in 2022, 1 heat pump was replaced in 2021, and the sump grinder was replaced in 2020. Main level carpet was replaced in November, 2023! The neighborhood has a playground and basketball courts, a great school district, and a wonderful sense of neighborly community. This home truly has it all, has been lovingly cared for, and is completely move-in ready!
Sold for $625,000
$625,000
24406 Broad Creek Dr, Hollywood, MD 20636
5beds
5,128sqft
Single Family Residence
Built in 2010
7,635 Square Feet Lot
$657,600 Zestimate®
$122/sqft
$4,821 Estimated rent
Home value
$657,600
$625,000 - $690,000
$4,821/mo
Zestimate® history
Owner options
List your home for rent
$4,821/mo
Rent Zestimate®
Find your next renter with Zillow Rental Manager. Plus, with online applications, you can quickly screen prospective tenants – for free.
$4,821/mo
Rent Zestimate®
Refinance and save
$4,195/mo
Est. payment
Refinancing to a lower rate could help reduce your monthly payments and save thousands over the life of the loan.
$4,195/mo
Est. payment
Explore your selling options
Work with a Zillow partner agent
Leverage their expertise and Zillow's premium Showcase listings to get your home seen by more buyers.
Get startedList with your own agent
Get your home in front of millions of buyers by listing it on Zillow.
Learn how to do itSell it yourself
Take full control of how buyers see your home on Zillow by listing For Sale by Owner (FSBO).
List your homeWhat's special
Zillow last checked:
Listing updated:
Listed by:
Danny Morris 410-409-2798,
O'Brien Realty ERA Powered,
Co-Listing Agent: Lauren Morris 443-878-9044,
O'Brien Realty ERA Powered
Bought with:
Bryan Clarke, 680126
RE/MAX One
Source: Bright MLS,MLS#: MDSM2016192
Facts & features
Interior
Bedrooms & bathrooms
- Bedrooms: 5
- Bathrooms: 4
- Full bathrooms: 3
- 1/2 bathrooms: 1
- Main level bathrooms: 2
- Main level bedrooms: 1
Basement
- Description: Percent Finished: 90.0
- Area: 1942
Heating
- Heat Pump, Electric, Propane
Cooling
- Zoned, Electric
Appliances
- Included: Microwave, Built-In Range, Dishwasher, Humidifier, Oven, Range Hood, Refrigerator, Tankless Water Heater, Dryer, Washer, Water Conditioner - Owned, Water Heater
- Laundry: Main Level
Features
- Dry Wall, 2 Story Ceilings, 9'+ Ceilings, High Ceilings, Tray Ceiling(s), Vaulted Ceiling(s)
- Flooring: Carpet, Ceramic Tile, Hardwood
- Doors: French Doors, Insulated
- Basement: Finished,Rear Entrance
- Number of fireplaces: 1
- Fireplace features: Stone, Glass Doors, Mantel(s), Gas/Propane, Screen
Interior area
- Total structure area: 5,304
- Total interior livable area: 5,128 sqft
- Finished area above ground: 3,362
- Finished area below ground: 1,766
Property
Parking
- Total spaces: 4
- Parking features: Garage Faces Front, Garage Door Opener, Oversized, Concrete, Attached, Driveway
- Attached garage spaces: 2
- Uncovered spaces: 2
Accessibility
- Accessibility features: None
Features
- Levels: Two
- Stories: 2
- Patio & porch: Deck, Porch, Roof
- Exterior features: Lawn Sprinkler
- Pool features: None
- Has spa: Yes
- Spa features: Hot Tub
- Fencing: Privacy,Vinyl
- Has view: Yes
- View description: Trees/Woods
Lot
- Size: 7,635 Square Feet
- Features: Backs to Trees, Front Yard, Rear Yard, SideYard(s), Suburban
Details
- Additional structures: Above Grade, Below Grade
- Parcel number: 1906070426
- Zoning: RL
- Special conditions: Standard
Construction
Type & style
- Home type: SingleFamily
- Architectural style: Colonial
- Property subtype: Single Family Residence
Materials
- Brick Veneer, Vinyl Siding
- Foundation: Concrete Perimeter, Permanent
- Roof: Shingle
Condition
- Excellent
- New construction: No
- Year built: 2010
Details
- Builder model: Potomac
- Builder name: Quality Built Homes
Utilities & green energy
- Electric: Generator, Circuit Breakers, 220 Volts
- Sewer: Public Sewer
- Water: Public
- Utilities for property: Propane, Broadband
Green energy
- Energy efficient items: Appliances, HVAC
Community & HOA
Community
- Subdivision: Broad Creek
HOA
- Has HOA: Yes
- Amenities included: Basketball Court, Tot Lots/Playground
- HOA fee: $430 annually
- HOA name: BCHOA - MANAGED BY BOOKKEEPING BY BLANCHE
Location
- Region: Hollywood
Financial & listing details
- Price per square foot: $122/sqft
- Tax assessed value: $460,967
- Annual tax amount: $4,424
- Date on market: 12/1/2023
- Listing agreement: Exclusive Right To Sell
- Inclusions: Movie Theater Projector, Movie Theater Sound System, Hot Tub, Generator, Shed
- Ownership: Fee Simple
- Road surface type: Paved
Price history
| Date | Event | Price |
|---|---|---|
| 6/4/2025 | Listing removed | -- |
Source: Owner Report a problem | ||
| 2/9/2024 | Sold | $625,000+2.5%$122/sqft |
Source:  Bright MLS #MDSM2016192 Report a problem Bright MLS #MDSM2016192 Report a problem | ||
| 2/9/2024 | Pending sale | $610,000$119/sqft |
Source: Bright MLS #MDSM2016192 Report a problem | ||
| 1/8/2024 | Contingent | $610,000$119/sqft |
Source: Bright MLS #MDSM2016192 Report a problem | ||
| 12/1/2023 | Listed for sale | $610,000+35.6%$119/sqft |
Source: Bright MLS #MDSM2016192 Report a problem | ||
| 2/10/2020 | Sold | $450,000-3.2%$88/sqft |
Source: Public Record Report a problem | ||
| 12/1/2019 | Listed for sale | $465,000+9.4%$91/sqft |
Source: Owner Report a problem | ||
| 4/4/2017 | Sold | $425,000$83/sqft |
Source: Public Record Report a problem | ||
| 3/1/2017 | Price change | $425,000-1.1%$83/sqft |
Source: Redfin Corp #SM9862474 Report a problem | ||
| 2/20/2017 | Price change | $429,900-2.3%$84/sqft |
Source: Redfin Corp #SM9862474 Report a problem | ||
| 2/20/2017 | Pending sale | $439,900$86/sqft |
Source: Redfin Corp #SM9862474 Report a problem | ||
| 2/15/2017 | Listed for sale | $439,900$86/sqft |
Source: Redfin Corp #SM9862474 Report a problem | ||
| 11/15/2016 | Listing removed | $439,900$86/sqft |
Source: Redfin Corp #SM9748067 Report a problem | ||
| 11/1/2016 | Price change | $439,900-2.2%$86/sqft |
Source: Redfin Corp #SM9748067 Report a problem | ||
| 10/10/2016 | Price change | $449,990-2.2%$88/sqft |
Source: Redfin Corp #SM9748067 Report a problem | ||
| 8/25/2016 | Listed for sale | $459,900+474.9%$90/sqft |
Source: Redfin Corp #SM9748067 Report a problem | ||
| 1/11/2010 | Sold | $80,000$16/sqft |
Source: Public Record Report a problem | ||
Public tax history
| Year | Property taxes | Tax assessment |
|---|---|---|
| 2025 | $105 -97.7% | $506,300 +4.7% |
| 2024 | $4,642 +4.9% | $483,633 +4.9% |
| 2023 | $4,424 +5.2% | $460,967 +5.2% |
| 2022 | $4,207 +6% | $438,300 +6% |
| 2021 | $3,970 +6.3% | $413,633 +6.3% |
| 2020 | $3,733 +6.8% | $388,967 +6.8% |
| 2019 | $3,497 | $364,300 |
| 2018 | $3,497 -0.9% | $364,300 |
| 2017 | $3,530 -14% | $364,300 -4.4% |
| 2016 | $4,104 | $381,200 |
| 2015 | $4,104 | $381,200 |
| 2014 | $4,104 | $381,200 -2% |
| 2013 | -- | $388,800 |
| 2012 | -- | $388,800 |
| 2011 | -- | $388,800 +202.8% |
| 2010 | -- | $128,390 +26.2% |
| 2009 | -- | $101,722 |
Find assessor info on the county website
Neighborhood: 20636
Nearby homes
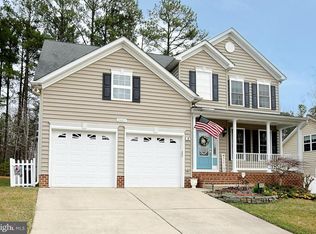
- $500,0003 bd3 ba2.5k sqft24412 Broad Creek Dr, Hollywood, MD 20636Sold
- $530,500-- bd2 ba2.4k sqft24400 Broad Creek Dr, Hollywood, MD 20636Off Market
- $546,6004 bd4 ba3.3k sqft24394 Broad Creek Dr, Hollywood, MD 20636Off Market
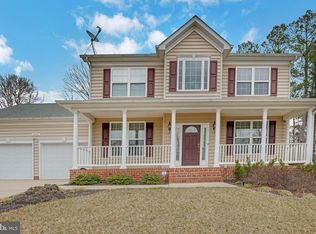
- $530,0004 bd4 ba3.1k sqft24418 Broad Creek Dr, Hollywood, MD 20636Sold
- $539,1004 bd4 ba3.4k sqft24409 Broad Creek Dr, Hollywood, MD 20636Off Market
- $500-- bd-- ba-- sqftBroad Creek Dr, Hollywood, MD 20636Off Market
- $569,7005 bd4 ba3.4k sqft24415 Broad Creek Dr, Hollywood, MD 20636Off Market
- $650,0005 bd4 ba4.9k sqft43547 Abis St, Hollywood, MD 20636Sold
Nearby schools
GreatSchools rating
- 9/10Captain Walter Francis Duke ElementaryGrades: PK-5Distance: 4.2 mi
- 9/10Leonardtown Middle SchoolGrades: 6-8Distance: 5 mi
- 8/10Leonardtown High SchoolGrades: 9-12Distance: 5.3 mi
Schools provided by the listing agent
- High: Leonardtown
- District: St. Mary's County Public Schools
Source: Bright MLS. This data may not be complete. We recommend contacting the local school district to confirm school assignments for this home.
Get a cash offer in 3 minutes
Find out how much your home could sell for in as little as 3 minutes with a no-obligation cash offer.
Estimated market value
$657,600
Get a cash offer in 3 minutes
Find out how much your home could sell for in as little as 3 minutes with a no-obligation cash offer.
Estimated market value
$657,600
- Maryland
- Saint Marys County
- Hollywood
- 20636
- 24406 Broad Creek Dr
Nearby cities
Nearby zip codes
Other Hollywood Topics
