Skip main navigation
Sold for $457,500
  • $457,500

    24406 Nicobar Ln, Punta Gorda, FL 33955

    4beds
    2,181sqft
    Single Family Residence
    Built in 2005
    10,104 Square Feet Lot
    $457,000 Zestimate®
    $210/sqft
    $4,054 Estimated rent

    Home value

    $457,000

    $420,000 - $498,000

    $4,054/mo

    Zestimate® history
    Loading
    Loading...

    Owner options

    List your home for rent

    $4,054/mo

    Rent Zestimate®

    Find your next renter with Zillow Rental Manager. Plus, with online applications, you can quickly screen prospective tenants – for free.

    Learn more

    $4,054/mo

    Rent Zestimate®

    Refinance and save

    $3,097/mo

    Est. payment

    Refinancing to a lower rate could help reduce your monthly payments and save thousands over the life of the loan.

    See today's rates

    $3,097/mo

    Est. payment

    Explore your selling options

    Work with a Zillow partner agent

    Leverage their expertise and Zillow's premium Showcase listings to get your home seen by more buyers.

    Get started

    List with your own agent

    Get your home in front of millions of buyers by listing it on Zillow.

    Learn how to do it

    Sell it yourself

    Take full control of how buyers see your home on Zillow by listing For Sale by Owner (FSBO).

    List your home

    What's special

    Covered lanaiHeated poolBreakfast bar seatingGranite countertopsFrench doorsWalk-in closet with built-insSealed paver pool deck
    Rich in architectural detail, this 4 Bedroom, 2 bathroom, 2005 custom-built Imperial Homes former model home offers timeless Florida style, thoughtful design, and exceptional outdoor living. 2025 NEW ROOF, 3 CAR GARAGE AND NOT IN A FLOOD ZONE, SOLD FURNISHED / TURNKEY that’s just the beginning, From the moment you arrive, the lush Royal Palms, stone mulch with concrete curbing, painted drive, and striking arched front entry door with etched glass and plantation shutters, set the tone for what’s inside. This former Imperial Homes model spans just under 2,200 square feet and blends elegance with everyday comfort. Inside, you are welcomed with French doors, crown molding, tray ceilings and 8-foot panel doors throughout. The main living areas feature attractive diagonal-set tile, tray ceilings, recessed lighting, and four impressive 8’ sliding glass doors that seamlessly connect indoor living to the outdoors. The heart of the home is a well-appointed kitchen offering granite countertops, raised-panel wood cabinetry, stainless appliances, a French-door pantry, breakfast bar seating, recessed lighting, and an eat-in dining nook with direct access to the covered lanai—perfect for morning coffee or casual entertaining. Step outside to your private retreat with west-facing lanai exposure, a heated pool, sealed paver pool deck, and peaceful greenbelt views, ideal for enjoying breathtaking sunsets. The home sits in an X flood zone, and has full hurricane protection adding peace of mind. The spacious primary suite is a true escape, featuring tray ceiling with recessed lighting, arched doorway, walk-in closet with built-ins, and a luxurious en-suite bath with dual-sink cultured marble vanity, soaking tub, walk-in shower with enclosure, and private water closet. Additional highlights include a side-entry 3-car garage with epoxy floors, built-in storage, natural light window, backyard access door, and a long list of major updates, most notably a brand-new 2025 tile roof. This is a home that delivers quality craftsmanship, thoughtful upgrades, and incredible value in a setting designed to be enjoyed year-round. Burnt Store Lakes residents enjoy public water and sewer, a Community Park which has covered picnic benches, a playground and restrooms. There is a kayak ramp for Residents only, that accesses Charlotte Harbor and the incredible wildlife in the Charlotte Harbor Aquatic Preserve such as Manatees, porpoises, sea turtles and an abundance of game fish. Next door at Burnt Store Marina, SW Florida’s full-service deep-water marina, restaurants are open to the public and amenities such as golf and boat dockage may be available. It’s just a short drive to Downtown Punta Gorda, one of Florida’s best small towns, with plenty of restaurants and town activities to enjoy. Or to Cape Coral, one of the fastest growing cities in Florida. It doesn’t get any better than this to live your dream, the Florida Lifestyle.

    Zillow last checked:

    Listing updated:

    Listing Provided by:

    Sandy Limberger 239-898-5238,

    MICHAEL SAUNDERS & COMPANY 941-639-0000,

    Richard Small 941-787-9179,

    MICHAEL SAUNDERS & COMPANY

    Bought with:

    Laura Frantz, 3263684

    COLDWELL BANKER SUNSTAR REALTY

    Source: Stellar MLS,MLS#: C7521033MLS LogoOriginating MLS: Port Charlotte

    Facts & features

    Interior

    Bedrooms & bathrooms
    • Bedrooms: 4
    • Bathrooms: 2
    • Full bathrooms: 2
    Primary bedroom
    • Features: Walk-In Closet(s)
    • Level: First
    • Area: 240 Square Feet
    • Dimensions: 15x16
    Bedroom 2
    • Features: Built-in Closet
    • Level: First
    • Area: 144 Square Feet
    • Dimensions: 12x12
    Bedroom 3
    • Features: Built-in Closet
    • Level: First
    • Area: 144 Square Feet
    • Dimensions: 12x12
    Bedroom 4
    • Features: Built-in Closet
    • Level: First
    • Area: 144 Square Feet
    • Dimensions: 12x12
    Primary bathroom
    • Level: First
    • Area: 120 Square Feet
    • Dimensions: 10x12
    Bathroom 2
    • Level: First
    • Area: 48 Square Feet
    • Dimensions: 6x8
    Dinette
    • Level: First
    • Area: 100 Square Feet
    • Dimensions: 10x10
    Dining room
    • Level: First
    • Area: 144 Square Feet
    • Dimensions: 12x12
    Great room
    • Level: First
    • Area: 336 Square Feet
    • Dimensions: 21x16
    Kitchen
    • Level: First
    • Area: 192 Square Feet
    • Dimensions: 12x16
    Heating
    • Central, Electric
    Cooling
    • Central Air
    Appliances
    • Included: Dishwasher, Dryer, Electric Water Heater, Microwave, Range, Washer
    • Laundry: Inside, Laundry Room
    Features
    • Ceiling Fan(s), Crown Molding, High Ceilings, Living Room/Dining Room Combo, Open Floorplan, Primary Bedroom Main Floor, PrimaryBedroom Upstairs, Split Bedroom, Stone Counters, Tray Ceiling(s), Walk-In Closet(s)
    • Flooring: Carpet, Tile
    • Doors: Sliding Doors
    • Windows: Blinds, Window Treatments, Hurricane Shutters, Hurricane Shutters/Windows
    • Has fireplace: No
    Interior area
    • Total structure area: 3,179
    • Total interior livable area: 2,181 sqft

    Property

    Parking
    • Total spaces: 3
    • Parking features: Driveway, Garage Door Opener, Garage Faces Side
    • Attached garage spaces: 3
    • Has uncovered spaces: Yes
    • Details: Garage Dimensions: 21X33
    Features
    • Levels: One
    • Stories: 1
    • Patio & porch: Covered, Screened
    • Exterior features: Irrigation System, Rain Gutters
    • Has private pool: Yes
    • Pool features: Gunite, Heated, In Ground, Screen Enclosure
    • Has view: Yes
    • View description: Park/Greenbelt, Pool
    • Waterfront features: Lake, Lake Privileges
    Lot
    • Size: 10,104 sqft
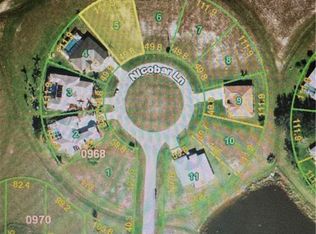
    • Dimensions: 49 x 125 x 111 x 125
    • Features: Cleared, Cul-De-Sac, Greenbelt, In County, Landscaped, Level
    • Residential vegetation: Trees/Landscaped
    Details
    • Parcel number: 422331410004
    • Zoning: RSF3.5
    • Special conditions: None

    Construction

    Type & style
    • Home type: SingleFamily
    • Architectural style: Florida
    • Property subtype: Single Family Residence
    Materials
    • Block, Stucco
    • Foundation: Slab
    • Roof: Tile
    Condition
    • New construction: No
    • Year built: 2005
    Details
    • Builder name: IMPERIAL HOMES

    Utilities & green energy

    • Sewer: Public Sewer
    • Water: Public
    • Utilities for property: BB/HS Internet Available, Cable Available, Electricity Connected, Phone Available, Public, Sewer Connected, Sprinkler Meter, Water Connected

    Community & neighborhood

    Community
    • Community features: Fishing, Lake, Deed Restrictions, Park, Playground, Sidewalks
    Location
    • Region: Punta Gorda
    • Subdivision: BURNT STORE LAKES

    HOA & financial

    HOA
    • Has HOA: Yes
    • HOA fee: $43 monthly
    • Amenities included: Fence Restrictions, Park, Playground, Vehicle Restrictions
    • Services included: Manager, Other
    • Association name: Burnt Store Lakes Property Owners Association
    • Association phone: 941-639-5881
    Other fees
    • Pet fee: $0 monthly
    Other financial information
    • Total actual rent: 0

    Other

    Other facts
    • Listing terms: Cash,Conventional,FHA,VA Loan
    • Ownership: Fee Simple
    • Road surface type: Paved

    Price history

    DateEventPrice
    6/11/2026Sold$457,500-2.5%$210/sqft
    Source: Stellar MLS #C7521033 Report a problem
    5/14/2026Pending sale$469,000$215/sqft
    Source: Stellar MLS #C7521033 Report a problem
    3/28/2026Price change$469,000-6%$215/sqft
    Source: Stellar MLS #C7521033 Report a problem
    1/30/2026Listed for sale$499,000+117.9%$229/sqft
    Source: Stellar MLS #C7521033 Report a problem
    6/18/2013Sold$229,000-7.7%$105/sqft
    Source: Public Record Report a problem
    1/26/2010Sold$248,000-43.4%$114/sqft
    Source: Public Record Report a problem
    1/20/2009Listing removed$438,000$201/sqft
    Source: NCI #C6991920 Report a problem
    11/6/2008Listed for sale$438,000-2.4%$201/sqft
    Source: NCI #C6991920 Report a problem
    7/27/2008Listing removed$449,000$206/sqft
    Source: Visual Tour #689331 Report a problem
    1/11/2008Listed for sale$449,000+7.2%$206/sqft
    Source: Visual Tour #689331 Report a problem
    4/11/2005Sold$419,000+1097.1%$192/sqft
    Source: Public Record Report a problem
    11/12/2003Sold$35,000+600%$16/sqft
    Source: Public Record Report a problem
    1/27/1999Sold$5,000$2/sqft
    Source: Public Record Report a problem

    Public tax history

    YearProperty taxesTax assessment
    2025$6,845 +1.3%$387,092 +10%
    2024$6,757 +0.3%$351,902 +10%
    2023$6,735 +15.6%$319,911 +10%
    2022$5,828 +12.8%$290,828 +10%
    2021$5,166 +2%$264,389 +2.4%
    2020$5,063 -4%$258,247 -4.9%
    2019$5,275 +8.6%$271,447 +3.7%
    2018$4,858 $261,781 -2.2%
    2017$4,858 -2%$267,634 +12.7%
    2016$4,955 +13.1%$237,541 +10%
    2015$4,381 +8.5%$215,946 +6%
    2014$4,036 +19%$203,748 +20.4%
    2013$3,392 +59.4%$169,221 -2.6%
    2012$2,128 -2.5%$173,692
    2011$2,183 -15.6%$173,692 -8.4%
    2010$2,586 -11.6%$189,603 -14.6%
    2009$2,924 $221,907 -27.9%
    2007-- $307,794
    2006-- $307,794

    Find assessor info on the county website

    Neighborhood: 33955

    Nearby schools

    GreatSchools rating
    Schools provided by the listing agent
    • Elementary: Sallie Jones Elementary
    • Middle: Punta Gorda Middle
    • High: Charlotte High

    Source: Stellar MLS. This data may not be complete. We recommend contacting the local school district to confirm school assignments for this home.

    Get pre-qualified for a loan
    At Zillow Home Loans, we can pre-qualify you in as little as 5 minutes with no impact to your credit score.

    An equal housing lender. NMLS #10287.

    Sell for more on Zillow
    Get a Zillow Showcase℠ listing at no additional cost and you could sell for .
    $457,000
    2% more
    +$9,140
    With Zillow Showcase(estimated)
    $466,140