Come enjoy the perfect blend of quiet private space and luxury living on 3 acres. Conveniently near major roads, schools, hospitals, and shopping this 1.5 story ALL BRICK Custom home offers a tranquil escape with a spacious layout flooded with natural light.
You'll appreciate the open floor plan with soaring ceilings and architectural beams. The living room flows into a large kitchen and dining area. Custom woodwork in this home is gorgeous—from newly finished hardwoods through the main living area to the kitchen's stunning cabinetry. The expansive dining area walks out to a covered composite 2 level deck overlooking a beautiful estate.
The main bedroom opens to a spa-like ensuite bath that pampers you with heated tile floors, a huge double shower, whirlpool tub and double vanity. You'll love a giant walk in closet with natural light and room for everything. The main level also conveniently includes a large laundry room.
Going upstairs, the bedrooms are large with ample closet space for your family or guests.
Downstairs you’ll be delighted by the huge family room and walk out exercise or private office space. This level boasts a cozy fireplace, wet bar, fridge and sink for entertaining. Enjoy a large media/theatre room with reclining seating and big screen projector and popcorn machine! The luxurious lower level also has a large 4th bedroom and full bathroom.
Walkout to another private patio for hot tub and firepit for an evening enjoying the stars.
The whole house is wired with an audio/intercom system, and has a central vacuum.
The sweeping concrete driveway from the house to an amazing 40 X 60 outbuilding allows multiple cars to park for a gathering, or to drive your RV and boat in through 2 – 12’ overhead doors.The outbuilding is fully heated/cooled, with an "office" with full bath with shower and laundry hookups. There’s an RV hookup for water, electric and sewer, and there’s also an air compressor and a car lift for auto enthusiasts.
Sold
Price Unknown
24406 Woodland Cir, Lees Summit, MO 64086
4beds
4,367sqft
Single Family Residence
Built in 2007
3.05 Acres Lot
$1,044,200 Zestimate®
$--/sqft
$4,449 Estimated rent
Home value
$1,044,200
$961,000 - $1.14M
$4,449/mo
Zestimate® history
Owner options
List your home for rent
$4,449/mo
Rent Zestimate®
Find your next renter with Zillow Rental Manager. Plus, with online applications, you can quickly screen prospective tenants – for free.
$4,449/mo
Rent Zestimate®
Refinance and save
$57/mo
Est. payment
Refinancing to a lower rate could help reduce your monthly payments and save thousands over the life of the loan.
$57/mo
Est. payment
Explore your selling options
Work with a Zillow partner agent
Leverage their expertise and Zillow's premium Showcase listings to get your home seen by more buyers.
Get startedList with your own agent
Get your home in front of millions of buyers by listing it on Zillow.
Learn how to do itSell it yourself
Take full control of how buyers see your home on Zillow by listing For Sale by Owner (FSBO).
List your homeWhat's special
Zillow last checked:
Listing updated:
Listed by:
Sara Youngblood 913-961-1765,
BHG Kansas City Homes
Bought with:
Ryann Hemphill, SP00229407
Keller Williams Realty Partners Inc.
Source: Heartland MLS as distributed by MLS GRID,MLS#: 2508643
Facts & features
Interior
Bedrooms & bathrooms
- Bedrooms: 4
- Bathrooms: 4
- Full bathrooms: 3
- 1/2 bathrooms: 1
Primary bedroom
- Features: Carpet, Ceiling Fan(s)
- Level: First
- Dimensions: 16 x 16
Bedroom 2
- Features: Carpet
- Level: Second
- Dimensions: 12 x 13
Bedroom 3
- Features: Carpet, Ceiling Fan(s)
- Level: Second
- Dimensions: 12 x 13
Bedroom 4
- Features: Carpet, Walk-In Closet(s)
- Level: Basement
- Dimensions: 19 x 13
Primary bathroom
- Features: Ceramic Tiles, Double Vanity, Separate Shower And Tub
- Level: First
- Dimensions: 15 x 10
Bathroom 2
- Features: Shower Over Tub
- Level: Second
Bathroom 3
- Features: Shower Over Tub
- Level: Basement
Breakfast room
- Features: Ceiling Fan(s)
- Level: First
- Dimensions: 14 x 14
Dining room
- Level: Main
- Dimensions: 14 x 12
Family room
- Features: Carpet, Ceiling Fan(s), Fireplace
- Level: Basement
- Dimensions: 43 x 13
Great room
- Features: Fireplace
- Level: First
- Dimensions: 20 x 15
Half bath
- Level: First
- Dimensions: 5 x 8
Kitchen
- Features: Granite Counters, Kitchen Island
- Level: First
- Dimensions: 20 x 14
Laundry
- Features: Built-in Features, Wood Floor
- Level: First
- Dimensions: 9 x 9
Sun room
- Features: Ceramic Tiles
- Level: Basement
- Dimensions: 13 x 13
Heating
- Heat Pump, Propane
Cooling
- Electric
Appliances
- Included: Cooktop, Dishwasher, Disposal, Exhaust Fan, Microwave, Built-In Oven, Water Softener
- Laundry: Laundry Room, Main Level
Features
- Central Vacuum, Stained Cabinets, Vaulted Ceiling(s), Walk-In Closet(s)
- Flooring: Carpet, Tile, Wood
- Doors: Storm Door(s)
- Windows: Thermal Windows
- Basement: Basement BR,Finished,Interior Entry,Radon Mitigation System,Walk-Out Access
- Number of fireplaces: 2
- Fireplace features: Basement, Great Room, Wood Burning
Interior area
- Total structure area: 4,367
- Total interior livable area: 4,367 sqft
- Finished area above ground: 3,267
- Finished area below ground: 1,100
Property
Parking
- Total spaces: 5
- Parking features: Attached, Detached, Garage Door Opener, Garage Faces Front
- Attached garage spaces: 5
Features
- Patio & porch: Covered, Patio
- Exterior features: Fire Pit, Sat Dish Allowed
- Spa features: Bath
Lot
- Size: 3.05 Acres
- Features: Acreage, Estate Lot
Details
- Additional structures: Garage(s), Outbuilding
- Parcel number: 71100023500000000
Construction
Type & style
- Home type: SingleFamily
- Architectural style: Traditional
- Property subtype: Single Family Residence
Materials
- Brick, Stone Trim
- Roof: Composition
Condition
- Fixer
- Year built: 2007
Utilities & green energy
- Sewer: Septic Tank
- Water: Public
Community & HOA
Community
- Subdivision: Woods Estates
HOA
- Has HOA: Yes
- Services included: No Amenities
- HOA fee: $57 annually
- HOA name: Woodland Estates, LLC
Location
- Region: Lees Summit
Financial & listing details
- Annual tax amount: $9,431
- Date on market: 9/6/2024
- Listing terms: Cash,Conventional,FHA,USDA Loan,VA Loan
- Ownership: Private
- Road surface type: Paved
Price history
| Date | Event | Price |
|---|---|---|
| 11/5/2024 | Sold | -- |
Source:  Heartland MLS as distributed by MLS GRID #2508643 Report a problem Heartland MLS as distributed by MLS GRID #2508643 Report a problem | ||
| 9/23/2024 | Pending sale | $999,950$229/sqft |
Source: Heartland MLS as distributed by MLS GRID #2508643 Report a problem | ||
| 9/6/2024 | Listed for sale | $999,950-4.7%$229/sqft |
Source: Heartland MLS as distributed by MLS GRID #2508643 Report a problem | ||
| 8/20/2024 | Listing removed | $1,049,500$240/sqft |
Source: Heartland MLS as distributed by MLS GRID #2492823 Report a problem | ||
| 7/16/2024 | Price change | $1,049,500-4.5%$240/sqft |
Source: Heartland MLS as distributed by MLS GRID #2492823 Report a problem | ||
| 6/14/2024 | Listed for sale | $1,099,500+37.4%$252/sqft |
Source: Heartland MLS as distributed by MLS GRID #2492823 Report a problem | ||
| 8/9/2022 | Sold | -- |
Source: Heartland MLS as distributed by MLS GRID #2389331 Report a problem | ||
| 6/28/2022 | Pending sale | $800,000$183/sqft |
Source: Heartland MLS as distributed by MLS GRID #2389331 Report a problem | ||
| 6/24/2022 | Listed for sale | $800,000$183/sqft |
Source: Heartland MLS as distributed by MLS GRID #2389331 Report a problem | ||
Public tax history
Tax history is unavailable.
Neighborhood: 64086
Nearby homes
- $445,3003 bd3 ba1.4k sqft12603 S Woodlawn Dr, Lake Lotawana, MO 64086Off Market
- $1,022,8004 bd4 ba4.3k sqft24406 E Woodland Cir, Lees Summit, MO 64086Off Market
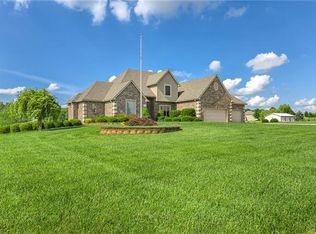
- $712,6004 bd3 ba1.9k sqft24407 E Woodland Cir, Lees Summit, MO 64086Off Market
- $720,1004 bd3 ba1.9k sqft24512 E Woodland Cir, Lees Summit, MO 64086Off Market
- $795,0004 bd3 ba3k sqft24407 Woodland Cir, Lees Summit, MO 64086Pending
- $--4 bd3 ba2.6k sqft13124 Smart Rd, Lees Summit, MO 64086Sold
- $--4 bd4 ba3.6k sqft24503 E Woodland Cir, Lees Summit, MO 64086Sold
- $667,3003 bd3 ba3.2k sqft13118 Smart Rd, Lees Summit, MO 64086Off Market
Nearby schools
GreatSchools rating
- 5/10Woodland Elementary SchoolGrades: K-5Distance: 0.6 mi
- 8/10East Trails Middle SchoolGrades: 6-8Distance: 2.6 mi
- 8/10Lee's Summit Senior High SchoolGrades: 9-12Distance: 3.9 mi
Schools provided by the listing agent
- Elementary: Woodland
- Middle: Pleasant Lea
- High: Lee's Summit
Source: Heartland MLS as distributed by MLS GRID. This data may not be complete. We recommend contacting the local school district to confirm school assignments for this home.
Get a cash offer in 3 minutes
Find out how much your home could sell for in as little as 3 minutes with a no-obligation cash offer.
Estimated market value
$1,044,200
Get a cash offer in 3 minutes
Find out how much your home could sell for in as little as 3 minutes with a no-obligation cash offer.
Estimated market value
$1,044,200
- Missouri
- Jackson County
- Greenwood
- 64086
- 24406 Woodland Cir
Nearby cities
Nearby zip codes
Other Greenwood Topics
