Gorgeous one story in the heart of Cinco Ranch featuring an expansive layout with 4 bedrooms & 3 full baths. This home features open-concept living, high ceilings, extensive hardwood flooring, an elegant formal dining room, private home office enclosed by French doors & a 3 car garage. The gourmet kitchen offers abundant cabinetry, a center island with an upgraded gas cooktop, double ovens, under-cabinet lighting, a walk-in pantry & a large breakfast bar with upgraded beadboard paneling. The light-filled family room showcases a cozy fireplace & soaring ceilings. The spacious primary suite is a true retreat with a wall of windows & a beautifully updated bath that includes a generous walk-in closet. Enjoy the outdoors with a large covered & extended patio, mature landscaping & ample green space. Ideally located within walking/biking distance to top-rated Katy ISD schools, La Centerra & community amenities. Easy access to both 99 & I10. Don't miss this one!
Sold
Price Unknown
24407 Alexander Crossing Lane, Katy, TX 77494
4beds
2,992sqft
Single Family Residence
Built in 2002
9,282 Square Feet Lot
$587,700 Zestimate®
$--/sqft
$2,929 Estimated rent
Home value
$587,700
$547,000 - $635,000
$2,929/mo
Zestimate® history
Owner options
List your home for rent
$2,929/mo
Rent Zestimate®
Find your next renter with Zillow Rental Manager. Plus, with online applications, you can quickly screen prospective tenants – for free.
$2,929/mo
Rent Zestimate®
Refinance and save
$1,550/mo
Est. payment
Refinancing to a lower rate could help reduce your monthly payments and save thousands over the life of the loan.
$1,550/mo
Est. payment
Explore your selling options
Work with a Zillow partner agent
Leverage their expertise and Zillow's premium Showcase listings to get your home seen by more buyers.
Get startedList with your own agent
Get your home in front of millions of buyers by listing it on Zillow.
Learn how to do itSell it yourself
Take full control of how buyers see your home on Zillow by listing For Sale by Owner (FSBO).
List your homeWhat's special
Zillow last checked:
Listing updated:
Listed by:
Jimmy Franklin,
eXp Realty LLC
Bought with:
Dylan Heady, 0847150
eXp Realty LLC
Source: eXp Realty,MLS#: 5839066
Facts & features
Interior
Bedrooms & bathrooms
- Bedrooms: 4
- Bathrooms: 3
- Full bathrooms: 3
Rooms
- Room types: Family Room, Office, Utility Room
Heating
- Natural Gas
Cooling
- Electric
Appliances
- Included: Disposal, Water Softener, Double Oven, Electric Oven, Microwave, Gas Cooktop, Dishwasher
Features
- Crown Molding, Formal Entry/Foyer, High Ceilings, All Bedrooms Down, En-Suite Bath, Primary Bed - 1st Floor, Walk-In Closet(s)
- Flooring: Tile, Wood
- Number of fireplaces: 1
- Fireplace features: Gas Log
Interior area
- Total structure area: 2,992
- Total interior livable area: 2,992 sqft
Property
Parking
- Total spaces: 3
- Parking features: Attached, Garage Door Opener
- Attached garage spaces: 3
Features
- Stories: 1
- Patio & porch: Covered
- Exterior features: Sprinkler System
- Fencing: Back Yard
Lot
- Size: 9,282 Square Feet
- Features: Back Yard, Cul-De-Sac, Subdivided, 0 Up To 1/4 Acre
Details
- Parcel number: 2290080010060914
Construction
Type & style
- Home type: SingleFamily
- Architectural style: Traditional
- Property subtype: Single Family Residence
Materials
- Brick
- Foundation: Slab
- Roof: Composition
Condition
- New construction: No
- Year built: 2002
Details
- Builder name: Village Builders
Community & HOA
Community
- Subdivision: Cinco Ranch West
HOA
- Has HOA: Yes
- Amenities included: Jogging Path, Park, Pickleball Court, Picnic Area, Playground, Pool, Splash Pad, Sport Court, Tennis Court(s), Trail(s)
- HOA fee: $1,550 annually
- HOA phone: 281-870-0585
Location
- Region: Katy
Financial & listing details
- Tax assessed value: $582,062
- Annual tax amount: $12,150
- Date on market: 4/22/2026
- Cumulative days on market: 5 days
- Listing terms: Cash,Conventional,FHA,VA Loan
- Exclusions: See The Attached Exclusions List
- Road surface type: Concrete
Price history
| Date | Event | Price |
|---|---|---|
| 7/13/2026 | Sold | -- |
Source: eXp Realty #206892565 Report a problem | ||
| 4/27/2026 | Pending sale | $550,000$184/sqft |
Source:  HAR #5839066 Report a problem HAR #5839066 Report a problem | ||
| 4/22/2026 | Listed for sale | $550,000$184/sqft |
Source: HAR #5839066 Report a problem | ||
Public tax history
| Year | Property taxes | Tax assessment |
|---|---|---|
| 2025 | $3,410 -17.8% | $544,872 +10% |
| 2024 | $4,147 +3.8% | $495,338 +10% |
| 2023 | $3,995 -36.1% | $450,307 +10% |
| 2022 | $6,252 +2.8% | $409,370 +10% |
| 2021 | $6,085 -1.7% | $372,150 -3.5% |
| 2020 | $6,190 +2.8% | $385,790 +8.1% |
| 2019 | $6,020 -0.9% | $356,790 -1.2% |
| 2018 | $6,073 -18.8% | $360,980 +3.1% |
| 2017 | $7,479 | $350,030 +5.8% |
| 2016 | $7,479 +2.4% | $330,690 -6.6% |
| 2015 | $7,303 +7% | $354,200 +10% |
| 2014 | $6,825 | $322,000 +7.9% |
| 2013 | -- | $298,360 -0.3% |
| 2012 | -- | $299,300 +7.4% |
| 2011 | -- | $278,560 -12.3% |
| 2010 | -- | $317,730 +3.6% |
| 2009 | -- | $306,640 |
| 2008 | -- | $306,640 +15.7% |
| 2007 | -- | $265,010 |
| 2006 | -- | $265,010 |
| 2005 | -- | $265,010 |
| 2004 | -- | $265,010 |
| 2003 | -- | -- |
| 2002 | -- | -- |
Find assessor info on the county website
Neighborhood: 77494
Nearby homes
- $555,9005 bd4 ba3.3k sqft24403 Alexander Crossing Ln, Katy, TX 77494Off Market
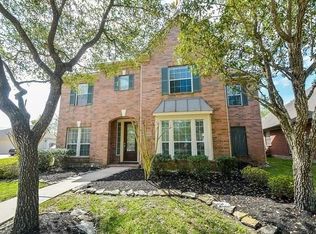
- $200,030-- bd-- ba-- sqft24403 Alexander Crossing Ln, Katy, TX 77494Off Market
- $668,6004 bd3 ba4.1k sqft24411 Alexander Crossing Ln, Katy, TX 77494Off Market
- $592,6004 bd3 ba3.2k sqft24415 Alexander Crossing Ln, Katy, TX 77494Off Market
- $744,5004 bd3 ba3.9k sqft2927 Zachary Bend Ln, Katy, TX 77494Off Market
- $652,1005 bd3 ba4.1k sqft2922 Zachary Bend Ln, Katy, TX 77494Off Market
- $704,9004 bd4 ba4.5k sqft2923 Taylors Glen Ct, Katy, TX 77494Off Market
- $615,1005 bd3 ba3.6k sqft2923 Zachary Bend Ln, Katy, TX 77494Off Market
Nearby schools
GreatSchools rating
- 10/10Griffin Elementary SchoolGrades: PK-5Distance: 1.3 mi
- 10/10Cinco Ranch Junior High SchoolGrades: 6-8Distance: 0.4 mi
- 8/10Cinco Ranch High SchoolGrades: 9-12Distance: 0.5 mi
Schools provided by the listing agent
- Elementary: Griffin Elementary School (Katy)
- Middle: Cinco Ranch Junior High School
- High: Cinco Ranch High School
Source: eXp Realty. This data may not be complete. We recommend contacting the local school district to confirm school assignments for this home.
Get a cash offer in 3 minutes
Find out how much your home could sell for in as little as 3 minutes with a no-obligation cash offer.
Estimated market value
$587,700
Get a cash offer in 3 minutes
Find out how much your home could sell for in as little as 3 minutes with a no-obligation cash offer.
Estimated market value
$587,700
- Texas
- Fort Bend County
- Katy
- 77494
- 24407 Alexander Crossing Lane
