Gorgeous AFFORDABLE & FUNCTIONAL Home in highly sought after Wimbledon Falls loaded w/ upgrades throughout. Open-concept perfect for both everyday living & entertaining. Bright family room w/ cozy fireplace flows seamlessly into a beautiful kitchen w/ stainless appliances, granite countertops, & abundant 42" cabinets. Private primary suite 1st floor offers a relaxing retreat w/ Huge closet, Soaking tub, & Walk-in shower. Generously sized bedrooms PLUS separate media room or additional living space. Huge backyard & Oversized covered patio, ideal for relaxing & Entertaining. Community amenities (Fishing pond, Pool, Fitness Center, Clubhouse, Parks & Trails). New carpet & Paint, Sprinkler system, Security Alarm, Built-out attic space providing additional storage, Durable PEX plumbing throughout, Primary bathroom wired for bidet. Minutes from Creekside in The Woodlands, Restaurants, Shopping & Entertainment. Easy access to the Grand Parkway 99 Zoned to TOP Klein ISD schools
For sale
Price cut: $10K (8/28)
$365,000
24407 Split Rock Fls, Tomball, TX 77375
4beds
2,906sqft
Single Family Residence
Built in 2012
7,474 Square Feet Lot
$364,600 Zestimate®
$126/sqft
$83/mo HOA
What's special
- 5 days
- 142
- 11
Likely to sell faster than
Zillow last checked:
Listing updated:
Listed by:
DJ Arsenault TREC #0636126 281-989-6934,
Diamond Homes Realty
Source: HAR,MLS#: 81161834
Facts & features
Interior
Bedrooms & bathrooms
- Bedrooms: 4
- Bathrooms: 3
- Full bathrooms: 2
- 1/2 bathrooms: 1
Primary bedroom
- Level: First
- Area: 270
- Dimensions: 18x15
Bedroom
- Level: Second
- Area: 156
- Dimensions: 13x12
Bedroom
- Level: Second
- Area: 168
- Dimensions: 14x12
Bedroom
- Level: Second
- Area: 144
- Dimensions: 12x12
Breakfast
- Level: First
- Area: 168
- Dimensions: 14x12
Family room
- Level: First
- Area: 288
- Dimensions: 18x16
Game room
- Level: Second
- Area: 375
- Dimensions: 25x15
Kitchen
- Level: First
- Area: 270
- Dimensions: 18x15
Media room
- Level: Second
- Area: 400
- Dimensions: 25x16
Heating
- Natural Gas
Cooling
- Ceiling Fan(s), Electric
Appliances
- Included: Disposal, Freestanding Oven, Gas Oven, Free-Standing Range, Gas Range, Dishwasher
- Laundry: Electric Dryer Hookup, Gas Dryer Hookup, Washer Hookup
Features
- Formal Entry/Foyer, High Ceilings
- Flooring: Carpet, Tile
- Doors: Insulated Doors
- Windows: Insulated/Low-E windows
- Number of fireplaces: 1
- Fireplace features: Gas
Interior area
- Total structure area: 2,906
- Total interior livable area: 2,906 sqft
Video & virtual tour
Property
Parking
- Total spaces: 3
- Parking features: Attached, Additional Parking, Garage Door Opener, Double-Wide Driveway
- Attached garage spaces: 3
Features
- Stories: 2
- Patio & porch: Patio/Deck, Porch
- Exterior features: Sprinkler System
- Fencing: Back Yard
Lot
- Size: 7,474 Square Feet
- Features: Subdivided, 0 Up To 1/4 Acre
Details
- Parcel number: 1269910010028
Construction
Type & style
- Home type: SingleFamily
- Architectural style: Traditional
- Property subtype: Single Family Residence
Materials
- Blown-In Insulation, Brick, Cement Siding
- Foundation: Slab
- Roof: Composition
Condition
- New construction: No
- Year built: 2012
Utilities & green energy
- Sewer: Public Sewer
- Water: Public, Water District
Green energy
- Energy efficient items: Attic Vents, Thermostat, Lighting, HVAC
Community & HOA
Community
- Subdivision: Wimbledon Falls Sec 2
HOA
- Has HOA: Yes
- Amenities included: Clubhouse, Jogging Path, Park, Playground, Pond, Pool, Trail(s)
- HOA fee: $1,000 annually
Location
- Region: Tomball
Financial & listing details
- Price per square foot: $126/sqft
- Tax assessed value: $409,388
- Annual tax amount: $8,608
- Date on market: 8/28/2026
- Listing terms: Cash,Conventional,FHA,Investor,VA Loan
- Exclusions: See Attached
- Road surface type: Concrete
Estimated market value
$364,600
$346,000 - $383,000
$2,914/mo
Price history
| Date | Event | Price |
|---|---|---|
| 8/28/2026 | Price change | $365,000-2.7%$126/sqft |
Source:  HAR #81161834 Report a problem HAR #81161834 Report a problem | ||
| 8/11/2026 | Price change | $375,000-2.6%$129/sqft |
Source: HAR #9653080 Report a problem | ||
| 7/6/2026 | Listed for rent | $2,800$1/sqft |
Source:  HAR #62001841 Report a problem HAR #62001841 Report a problem | ||
| 6/3/2026 | Price change | $385,000-2.5%$132/sqft |
Source: HAR #97733216 Report a problem | ||
| 5/8/2026 | Price change | $395,000-1.3%$136/sqft |
Source: HAR #15124839 Report a problem | ||
| 3/25/2026 | Listed for sale | $400,000$138/sqft |
Source: HAR #86034478 Report a problem | ||
Public tax history
| Year | Property taxes | Tax assessment |
|---|---|---|
| 2025 | $6,703 +4.6% | $409,388 +16.4% |
| 2024 | $6,406 -9.9% | $351,838 |
| 2023 | $7,111 -7.4% | $351,838 +0.8% |
| 2022 | $7,682 | $348,999 +19.9% |
| 2021 | -- | $291,073 +5% |
| 2020 | $7,415 +78.1% | $277,307 -1.5% |
| 2019 | $4,163 -47.9% | $281,623 |
| 2018 | $7,990 | $281,623 |
| 2017 | $7,990 +6.3% | $281,623 |
| 2016 | $7,518 +15.1% | $281,623 +3.3% |
| 2015 | $6,530 | $272,547 +11.3% |
| 2014 | $6,530 | $244,798 +23.4% |
| 2013 | -- | $198,301 |
Find assessor info on the county website
Monthly payment
Est. payment
Payment breakdown
Explore the cost of this home by adjusting the details. Changes won't be saved.Climate risks
Neighborhood: Wimbledon Falls
Nearby schools
Schools provided by the listing agent
- Elementary: Metzler Elementary School
- Middle: Hofius Intermediate School
- High: Klein Oak High School
Source: HAR. This data may not be complete. We recommend contacting the local school district to confirm school assignments for this home.

Similar homes
- $435,0004 bd3 ba2.5k sqft9702 Jacy Creek Dr, Tomball, TX 77375For Sale
 MLS ID #46809752, Ray Larson, eXp Realty LLC. HAR
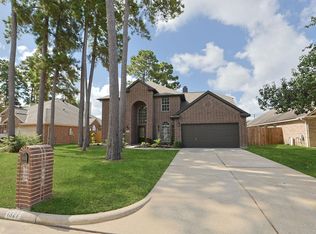
 - $430,0004 bd3 ba2.8k sqft1327 Serene Trl, Tomball, TX 77375For Sale
 MLS ID #74691331, Kathy Matt, Elite Texas Properties. HAR
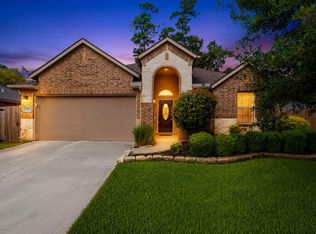
 - $365,0003 bd3 ba2.5k sqft7611 Willow School Dr, Spring, TX 77389For Sale
 MLS ID #56570489, Gary Weaver, OakHouse Real Estate. HAR
 - $341,0005 bd4 ba3.3k sqft6715 Starcroft Ct, Spring, TX 77379For Sale
 MLS ID #5130708, Rochelle Jones, Aplomb Real Estate. HAR
