Skip main navigation
Sold for $297,119
  • $297,119

    24407 Westpointe St, Brownstown, MI 48183

    3beds
    2,155sqft
    Single Family Residence
    Built in 1979
    7,405.2 Square Feet Lot
    $299,600 Zestimate®
    $138/sqft
    $2,451 Estimated rent

    Home value

    $299,600

    $276,000 - $327,000

    $2,451/mo

    Zestimate® history
    Loading
    Loading...

    Owner options

    List your home for rent

    $2,451/mo

    Rent Zestimate®

    Find your next renter with Zillow Rental Manager. Plus, with online applications, you can quickly screen prospective tenants – for free.

    Learn more

    $2,451/mo

    Rent Zestimate®

    Refinance and save

    $2,050/mo

    Est. payment

    Refinancing to a lower rate could help reduce your monthly payments and save thousands over the life of the loan.

    See today's rates

    $2,050/mo

    Est. payment

    Explore your selling options

    Work with a Zillow partner agent

    Leverage their expertise and Zillow's premium Showcase listings to get your home seen by more buyers.

    Get started

    List with your own agent

    Get your home in front of millions of buyers by listing it on Zillow.

    Learn how to do it

    Sell it yourself

    Take full control of how buyers see your home on Zillow by listing For Sale by Owner (FSBO).

    List your home

    What's special

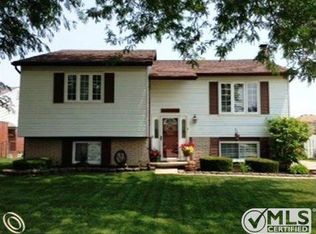
    ***MULTIPLE OFFERS RECEIVED. OFFERS WILL BE PRESENTED AT 1PM TUESDAY MAY 5TH*** CLEAN AND MOVE IN READY BROWNSTOWN 3 BEDROOM BRICK RANCH HOME (ORIGINAL OWNER) HAS ATTACHED GARAGE WITH BRAND NEW INSULATED DOOR AND SMART (BLUETOOTH) OPENER WHICH ALLOWS YOU TO OPEN/CLOSE GARAGE DOOR REMOTELY. THERE ARE PELLA WINDOWS THROUGHOUT THE ENTIRE HOUSE. THE UPDATED OPEN STYLE KITCHEN HAS OAK CABINETRY WITH QUARTZ COUNTERTOPS AND WOOD PLANK FLOORING. STAINLESS STEEL REFRIGERATOR, GAS STOVE, DISHWASHER AND DISPOSAL ARE INCLUDED AS WELL. FIRST FLOOR HAS CONVENIENTLY LOCATED LAUNDRY ROOM WITH WASHER AND DRYER. PRIMARY BEDROOM HAS LARGE CLOSET AND HARDWOOD OAK FLOORING. FULL BATHROOM IS NICELY UPDATED. HUGE LIVING ROOM HAS BIG PELLA WINDOW OVERLOOKING THE FRONT OF THE HOUSE. FAMILY ROOM OFF THE KITCHEN AREA HAS A DOORWALL LEADING OUT TO THE FENCED BACKYARD WITH A LARGE SHED TO STORE YOUR OUTSIDE STUFF. NICELY FINISHED BASEMENT PROVIDES A GREAT AREA FOR WHATEVER YOU CHOOSE TO DO DOWN THERE. THIS HOME IS TRUELY MOVE IN READY WITH IMMEDIATE OCCUPANCY.

    Zillow last checked:

    Listing updated:

    Listed by:

    Jeffrey G Varady 734-341-7303,

    Ion Real Estate

    Bought with:

    James Anderson, 6501301096

    Real Estate One-Trenton

    Source: Realcomp II,MLS#: 20261030252MLS Logo

    Facts & features

    Interior

    Bedrooms & bathrooms
    • Bedrooms: 3
    • Bathrooms: 2
    • Full bathrooms: 1
    • 1/2 bathrooms: 1
    Bedroom
    • Level: Entry
    • Area: 156
    • Dimensions: 13 X 12
    Bedroom
    • Level: Entry
    • Area: 110
    • Dimensions: 11 X 10
    Bedroom
    • Level: Entry
    • Area: 110
    • Dimensions: 11 X 10
    Other
    • Level: Entry
    • Area: 50
    • Dimensions: 10 X 5
    Other
    • Level: Entry
    • Area: 30
    • Dimensions: 6 X 5
    Dining room
    • Level: Entry
    • Area: 81
    • Dimensions: 9 X 9
    Family room
    • Level: Entry
    • Area: 180
    • Dimensions: 15 X 12
    Kitchen
    • Level: Entry
    • Area: 117
    • Dimensions: 13 X 9
    Laundry
    • Level: Entry
    • Area: 48
    • Dimensions: 8 X 6
    Living room
    • Level: Entry
    • Area: 273
    • Dimensions: 21 X 13
    Heating
    • Forced Air, Natural Gas
    Cooling
    • Central Air
    Appliances
    • Included: Disposal, Dryer, Free Standing Gas Range, Free Standing Refrigerator, Washer
    • Laundry: Gas Dryer Hookup, Laundry Room, Washer Hookup
    Features
    • High Speed Internet, Programmable Thermostat
    • Basement: Partially Finished
    • Has fireplace: No
    Interior area
    • Total interior livable area: 2,155 sqft
    • Finished area above ground: 1,400
    • Finished area below ground: 755

    Property

    Parking
    • Total spaces: 2
    • Parking features: Two Car Garage, Attached, Driveway, Electricityin Garage, Garage Faces Front, Garage Door Opener
    • Attached garage spaces: 2
    Features
    • Levels: One
    • Stories: 1
    • Entry location: GroundLevel
    • Patio & porch: Covered, Porch
    • Exterior features: Lighting
    • Pool features: None
    • Fencing: Back Yard,Fenced
    Lot
    • Size: 7,405 sqft
    • Dimensions: 60 x 120
    Details
    • Additional structures: Sheds
    • Parcel number: 70065010071000
    • Special conditions: Short Sale No,Standard

    Construction

    Type & style
    • Home type: SingleFamily
    • Architectural style: Ranch
    • Property subtype: Single Family Residence
    Materials
    • Brick, Wood Siding
    • Foundation: Basement, Poured, Sump Pump
    • Roof: Asphalt
    Condition
    • New construction: No
    • Year built: 1979
    • Major remodel year: 2015

    Utilities & green energy

    • Electric: Circuit Breakers
    • Sewer: Public Sewer
    • Water: Public
    • Utilities for property: Cable Available, Underground Utilities

    Community & neighborhood

    Location
    • Region: Brownstown
    • Subdivision: FAIRWAY VILLAS SUB

    Other

    Other facts
    • Listing agreement: Exclusive Right To Sell
    • Listing terms: Cash,Conventional,FHA,Va Loan

    Price history

    DateEventPrice
    5/15/2026Sold$297,119+8%$138/sqft
    Source: Realcomp II #20261030252 Report a problem
    5/6/2026Pending sale$275,000$128/sqft
    Source: Realcomp II #20261030252 Report a problem
    5/3/2026Listed for sale$275,000$128/sqft
    Source: Realcomp II #20261030252 Report a problem

    Public tax history

    YearProperty taxesTax assessment
    2025-- $128,400 +21.4%
    2024-- $105,800 +18.7%
    2023-- $89,100 +16%
    2022-- $76,800 -5.5%
    2021-- $81,300
    2020$2,994 +40.8%$81,300 +0.1%
    2019$2,126 $81,200 +12.8%
    2018$2,126 -25.9%$72,000 -11.3%
    2017$2,868 $81,200 +12.8%
    2016$2,868 $72,000 +4.2%
    2015-- $69,100 +16.7%
    2013$5,630 $59,200 +1.4%
    2012-- $58,400 -32.5%
    2007-- $86,500 +0.2%
    2004-- $86,300 +52.5%
    2001-- $56,580 +3.2%
    2000$2,286 $54,826

    Find assessor info on the county website

    Neighborhood: 48183

    Nearby schools

    GreatSchools rating
    Get a cash offer in 3 minutes
    Find out how much your home could sell for in as little as 3 minutes with a no-obligation cash offer.
    Estimated market value
    $299,600
    Get a cash offer in 3 minutes
    Find out how much your home could sell for in as little as 3 minutes with a no-obligation cash offer.
    Estimated market value
    $299,600