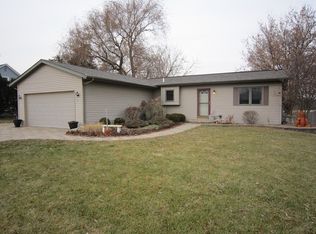
Beautiful 3 Bed/2 Bath Home Being Offered In A Serene Neighborhood In Paddock Lake/Salem Area~New LVP Flooring Greets You As You Enter The Sunfilled Dining/Kitchen Area Of This Unique Home~Kitchen Boasts New White Soft Close Cabinets, Butcher Block Countertops, SS Farm Sink & Black Appliances~Step Through The Patio Doors To A Private Screened Porch Area That Leads To Your Oversized Deck Overlooking The Spacious Lot W/Mature Trees~Living Room W/New Carpeting, Exposed Beams & Access To Backyard~Recently Redone Full Bath Completes The Main Level~Upstairs Has New Carpeting Throughout & Offers A Primary BDRM W/Exposed Trusses & A Private Screened Porch, 2 Addt'l Bedrooms & A Recently Redone Full Bath~Unfinished Partial Basement W/Laundry Area & Mechanics~See Full List Of Updates Under Doc Tab.
Closed
Zillow last checked:
Listing updated:
Bought with:
Non Member
NON MEMBER
Source: MRED as distributed by MLS GRID,MLS#: 12501552
Price history
| Date | Event | Price |
|---|---|---|
| 12/19/2025 | Sold | $243,947+1.7%$171/sqft |
Source:  MRED as distributed by MLS GRID #12501552 Report a problem MRED as distributed by MLS GRID #12501552 Report a problem | ||
| 11/12/2025 | Contingent | $239,900$168/sqft |
Source: MRED as distributed by MLS GRID #12501552 Report a problem | ||
| 11/4/2025 | Listed for sale | $239,900$168/sqft |
Source: MRED as distributed by MLS GRID #12501552 Report a problem | ||
| 10/27/2025 | Contingent | $239,900$168/sqft |
Source:  WIREX MLS #1940570 Report a problem WIREX MLS #1940570 Report a problem | ||
| 10/24/2025 | Listed for sale | $239,900+29.7%$168/sqft |
Source: MRED as distributed by MLS GRID #12501552 Report a problem | ||
| 12/12/2022 | Sold | $185,000-7.5%$130/sqft |
Source: Public Record Report a problem | ||
| 11/28/2022 | Pending sale | $199,900$140/sqft |
Source:  RE/MAX International #1818811 Report a problem RE/MAX International #1818811 Report a problem | ||
| 11/28/2022 | Contingent | $199,900$140/sqft |
Source: WIREX MLS #1818811 Report a problem | ||
| 11/21/2022 | Listed for sale | $199,900+43.3%$140/sqft |
Source: WIREX MLS #1818811 Report a problem | ||
| 6/3/2015 | Sold | $139,500+74.6%$98/sqft |
Source: Public Record Report a problem | ||
| 3/16/2012 | Listing removed | $79,900$56/sqft |
Source: Bear Realty, Inc. #1217274 Report a problem | ||
| 12/21/2011 | Price change | $79,900-10.2%$56/sqft |
Source: Bear Realty, Inc. #1217274 Report a problem | ||
| 8/13/2011 | Listed for sale | $89,000-10.1%$63/sqft |
Source: Bear Realty, Inc. #1217274 Report a problem | ||
| 3/21/2011 | Listing removed | $99,000$70/sqft |
Source: Bear Realty, Inc. #1108961 Report a problem | ||
| 7/16/2010 | Price change | $99,000-23.8%$70/sqft |
Source: Bear Realty, Inc. #1108961 Report a problem | ||
| 10/31/2009 | Listed for sale | $129,900$91/sqft |
Source: Bear Realty, Inc. #1108961 Report a problem | ||
Get a cash offer in 3 minutes
Find out how much your home could sell for in as little as 3 minutes with a no-obligation cash offer.
Estimated market value
$250,700
