Skip main navigation
Under contract
  • Listed by: Edward Allan Real Estate • Erin Thompson • Contact: 951-565-8226
    $629,900

    24408 Palm St, Perris, CA 92570

    4beds
    1,738sqft
    Manufactured Home
    Built in 2026
    0.79 Acres Lot
    $632,300 Zestimate®
    $362/sqft
    $-- HOA

    What's special

    Open floor planAll-electric systems
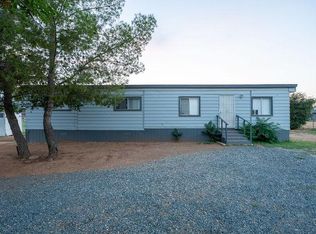
    Brand NEW Clayton Homes "Rocket Man" manufactured residence on permanent foundation — modern living in a 1738sq foot home on a flat, .79 acres of usable land in rural Perris. This 4-bedroom, 2-bath home features an open floor plan, all-electric systems, new stainless steel appliance package, and builder warranty included. The expansive, blank-canvas lot invites endless possibilities: landscaping, gardens, horses, outbuildings, RV parking, farm animals, and more. This is an ideal home when looking for a country setting with easy access to city amenities. This is the ideal property for buyers seeking turnkey home plus ample land to create their vision. DISCLOSURE: Listing agent is related to seller.
    44 days
    |
    215
    |
    4
    |

    Zillow last checked:

    Listing updated:

    Listed by:

    Erin Thompson DRE #02095508 760-638-0317,

    Edward Allan Real Estate

    Source: CRMLS,MLS#: IG26110914MLS LogoOriginating MLS: California Regional MLS

      Facts & features

      Interior

      Bedrooms & bathrooms
      • Bedrooms: 4
      • Bathrooms: 2
      • Full bathrooms: 2
      • Main level bathrooms: 2
      • Main level bedrooms: 4
      Rooms
      • Room types: Bedroom, Kitchen, Laundry, Living Room, Primary Bedroom, Other, Pantry, Dining Room
      Primary bedroom
      • Features: Main Level Primary
      Bedroom
      • Features: Bedroom on Main Level
      Bathroom
      • Features: Bathtub, Closet, Laminate Counters, Separate Shower, Tub Shower
      Kitchen
      • Features: Kitchen Island, Kitchen/Family Room Combo, Laminate Counters
      Other
      • Features: Walk-In Closet(s)
      Pantry
      • Features: Walk-In Pantry
      Heating
      • Electric
      Cooling
      • Central Air
      Appliances
      • Included: Dishwasher, Electric Cooktop, Electric Oven, Electric Water Heater, Disposal, Water To Refrigerator, Water Heater
      • Laundry: Washer Hookup, Electric Dryer Hookup, Inside, Laundry Closet
      Features
      • Breakfast Bar, Separate/Formal Dining Room, Laminate Counters, Bedroom on Main Level, Main Level Primary, Walk-In Pantry, Walk-In Closet(s)
      • Flooring: Vinyl
      • Windows: Blinds
      • Has fireplace: No
      • Fireplace features: None
      • Common walls with other units/homes: No Common Walls
      Interior area
      • Total interior livable area: 1,738 sqft

      Property

      Parking
      • Parking features: Gravel
      Features
      • Levels: One
      • Stories: 1
      • Entry location: Palm Street
      • Patio & porch: None
      • Pool features: None
      • Spa features: None
      • Fencing: Chain Link
      • Has view: Yes
      • View description: None
      Lot
      • Size: 0.79 Acres
      • Features: 0-1 Unit/Acre, Horse Property, Ranch
      Details
      • Parcel number: 343152014
      • Special conditions: Standard
      • Horses can be raised: Yes

      Construction

      Type & style
      • Home type: MobileManufactured
      • Architectural style: Ranch
      • Property subtype: Manufactured Home
      Materials
      • Foundation: Permanent
      • Roof: Shingle
      Condition
      • Turnkey
      • New construction: Yes
      • Year built: 2026

      Utilities & green energy

      • Electric: Standard
      • Sewer: Septic Tank
      • Water: Public
      • Utilities for property: Cable Available, Electricity Connected, Phone Available, See Remarks, Water Connected

      Community & HOA

      Community
      • Features: Foothills, Rural
      • Security: Carbon Monoxide Detector(s), Fire Detection System, Fire Sprinkler System, Smoke Detector(s)
      Location
      • Region: Perris

      Financial & listing details

      • Price per square foot: $362/sqft
      • Date on market: 5/26/2026
      • Cumulative days on market: 44 days
      • Listing terms: Cash,Cash to New Loan,Conventional,FHA

        Estimated market value

        $632,300

        $601,000 - $664,000

        Not available

        Price history

        DateEventPrice
        6/11/2026Contingent$629,900$362/sqft
        Source: CRMLS #IG26110914 Report a problem
        5/26/2026Listed for sale$629,900$362/sqft
        Source: CRMLS #IG26110914 Report a problem

        Public tax history

        Tax history is unavailable.

        Monthly payment

        Estimated monthly payment$1,822
        All calculations are estimates and provided by Zillow, Inc. for informational purposes only. Actual amounts may vary.
        HOA fees may include property taxes on listings classified as Co-Ops. Contact the listing agent and/or owner for fee details.
        Mortgage interest rates are dependent on a number of factors, including credit score, down payment, and repayment length. Interest rate data provided by Zillow Group Marketplace, Inc. as of 1/1/1970 from various mortgage lenders with which we have lead or other similar arrangements; the Estimated Payment is an average of those rates.
        See how much you could borrow to make a competitive offer.

        Climate risks

        Neighborhood: 92570

        Getting around

        2 / 100
        Car-Dependent
        29 / 100
        Somewhat Bikeable

        Nearby schools

        GreatSchools rating

        A local agent can set up tours, give advice and negotiate with sellers.

        Browse local experts

        Similar homes

        Skip to the end of the carouselSkip to the beginning of the carousel
          1. Local buyer's agents are ready to help