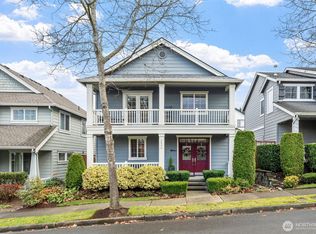
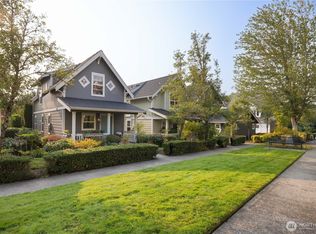
Welcome to this beautifully refreshed 3-bedroom home in the highly sought-after Issaquah Highlands! Thoughtfully designed with both comfort and functionality in mind, this home features a main floor office with elegant French doors—perfect for working from home or a quiet retreat. The office could also double as a as a guest room as there is a 3/4 bath on the main floor. Enjoy newly refinished hardwood floors, brand-new carpet, and fresh interior paint that create a light, bright, and inviting atmosphere throughout. The updated kitchen offers modern finishes and flows seamlessly into the main living spaces, ideal for both everyday living and entertaining. Featuring both a spacious formal dinning room and a breakfast nook, this home has all the spaces you need. Upstairs the primary bedroom is spacious with vaulted ceilings a territorial view. Five piece primary bathroom with walk in closet. Two more bedrooms, bathroom and laundry room upstairs. Located in a prime treelined street, just a couple block to both Magnolia Park and Grandview Park. Situated within the coveted Grand Ridge Elementary boundary, this home checks all the boxes. Spacious two-car garage with alley access and quaint back patio. Newer roof. Pre-inspected and repairs completed.
Active
Listed by: Keller Williams Rlty Bellevue • Lynn Crane
Price cut: $32K (8/7)
$1,363,000
2441 31st Avenue NE, Issaquah, WA 98029
3beds
2,190sqft
Single Family Residence
Built in 2004
3,628 Square Feet Lot
$1,329,800 Zestimate®
$622/sqft
$73/mo HOA
What's special
Quaint back patioTerritorial viewNewly refinished hardwood floorsFive piece primary bathroomLaundry room upstairsFresh interior paintBreakfast nook
- 78 days
- 601
- 30
Zillow last checked:
Listing updated:
Listed by:
Lynn Crane,
Keller Williams Rlty Bellevue,
Barbara J. Pexa,
Keller Williams Rlty Bellevue
Source: NWMLS as distributed by MLS GRID,MLS#: 2538135
Facts & features
Interior
Bedrooms & bathrooms
- Bedrooms: 3
- Bathrooms: 3
- Full bathrooms: 2
- 3/4 bathrooms: 1
- Main level bathrooms: 1
Primary bedroom
- Level: Second
Bedroom
- Level: Second
Bedroom
- Level: Second
Bathroom full
- Level: Second
Bathroom full
- Level: Second
Bathroom three quarter
- Level: Main
Den office
- Level: Main
Dining room
- Level: Main
Entry hall
- Level: Main
Kitchen with eating space
- Level: Main
Living room
- Level: Main
Utility room
- Level: Second
Heating
- Fireplace, Forced Air, Natural Gas
Cooling
- High Efficiency (Unspecified)
Appliances
- Included: Dishwasher, Disposal, Dryer, Microwave, Refrigerator, Stove(s)/Range(s), Washer, Dishwasher(s), Dryer(s), Garbage Disposal, Microwave(s), Refrigerator(s), Washer(s), Water Heater: Gas, Water Heater Location: Garage
Features
- Bath Off Primary, Dining Room, High Tech Cabling
- Flooring: Hardwood, Vinyl, Carpet
- Doors: French Doors
- Windows: Dbl Pane/Storm Window, Skylight(s)
- Basement: None
- Number of fireplaces: 1
- Fireplace features: Gas, Main Level: 1, Fireplace
Interior area
- Total structure area: 2,190
- Total interior livable area: 2,190 sqft
Property
Parking
- Total spaces: 2
- Parking features: Detached Garage
- Has garage: Yes
- Covered spaces: 2
Features
- Levels: Two
- Stories: 2
- Entry location: Main
- Patio & porch: Bath Off Primary, Dbl Pane/Storm Window, Dining Room, Fireplace, French Doors, High Tech Cabling, Skylight(s), Vaulted Ceiling(s), Walk-In Closet(s), Water Heater
- Has view: Yes
- View description: Territorial
Lot
- Size: 3,628 Square Feet
- Features: Curbs, Paved, Cable TV, Gas Available, High Speed Internet, Patio
- Topography: Level
Details
- Parcel number: 3629971270
- Zoning description: Jurisdiction: City
- Special conditions: Standard
Construction
Type & style
- Home type: SingleFamily
- Architectural style: Craftsman,2 Story
- Property subtype: Single Family Residence
Materials
- Wood Products
- Foundation: Poured Concrete
- Roof: Composition
Condition
- Year built: 2004
Utilities & green energy
- Electric: Company: PSE
- Sewer: Sewer Connected, Company: City
- Water: Public, Company: City
- Utilities for property: Hfn
Community & HOA
Community
- Features: CCRs, Park, Playground, Trail(s)
- Subdivision: Issaquah Highlands
HOA
- HOA fee: $73 monthly
Location
- Region: Issaquah
Financial & listing details
- Price per square foot: $622/sqft
- Tax assessed value: $1,337,000
- Annual tax amount: $11,118
- Date on market: 6/17/2026
- Cumulative days on market: 80 days
- Listing terms: Conventional
- Inclusions: Dishwasher(s), Dryer(s), Garbage Disposal, Microwave(s), Refrigerator(s), Stove(s)/Range(s), Washer(s)
Estimated market value
$1,329,800
$1.26M - $1.40M
$4,172/mo
Price history
| Date | Event | Price |
|---|---|---|
| 8/7/2026 | Price change | $1,363,000-2.3%$622/sqft |
Source:  NWMLS as distributed by MLS GRID #2538135 Report a problem NWMLS as distributed by MLS GRID #2538135 Report a problem | ||
| 7/10/2026 | Price change | $1,395,000-2.1%$637/sqft |
Source: NWMLS as distributed by MLS GRID #2538135 Report a problem | ||
| 6/18/2026 | Listed for sale | $1,425,000+90%$651/sqft |
Source: NWMLS as distributed by MLS GRID #2538135 Report a problem | ||
| 5/25/2023 | Listing removed | -- |
Source: Zillow Rentals Report a problem | ||
| 4/28/2023 | Listed for rent | $3,900+11.4%$2/sqft |
Source: Zillow Rentals Report a problem | ||
| 3/29/2021 | Listing removed | -- |
Source: Zillow Rental Manager Report a problem | ||
| 3/26/2021 | Listed for rent | $3,500+6.1%$2/sqft |
Source: Zillow Rental Manager Report a problem | ||
| 2/26/2021 | Listing removed | -- |
Source: Owner Report a problem | ||
| 4/17/2020 | Listing removed | $3,300$2/sqft |
Source: Owner Report a problem | ||
| 3/17/2020 | Listed for rent | $3,300$2/sqft |
Source: Owner Report a problem | ||
| 9/28/2016 | Sold | $750,000+3.4%$342/sqft |
Source: NWMLS as distributed by MLS GRID #1013374 Report a problem | ||
| 8/15/2016 | Pending sale | $725,000$331/sqft |
Source: The Cascade Team #1013374 Report a problem | ||
| 8/12/2016 | Listed for sale | $725,000+41.9%$331/sqft |
Source: The Cascade Team #1013374 Report a problem | ||
| 3/18/2013 | Sold | $511,000+35.7%$233/sqft |
Source: NWMLS as distributed by MLS GRID #445567 Report a problem | ||
| 10/26/2004 | Sold | $376,677$172/sqft |
Source: NWMLS as distributed by MLS GRID #24012298 Report a problem | ||
Public tax history
| Year | Property taxes | Tax assessment |
|---|---|---|
| 2025 | $11,118 +13.1% | $1,337,000 +12.2% |
| 2024 | $9,831 +5.6% | $1,192,000 +10.1% |
| 2023 | $9,311 -7% | $1,083,000 -17.9% |
| 2022 | $10,017 +18.7% | $1,319,000 +44.8% |
| 2021 | $8,438 +8.7% | $911,000 +16.9% |
| 2020 | $7,764 +1.4% | $779,000 -0.5% |
| 2019 | $7,656 +4.7% | $783,000 -0.5% |
| 2018 | $7,314 +2.8% | $787,000 +14.1% |
| 2017 | $7,113 +22.5% | $690,000 +11.8% |
| 2016 | $5,808 | $617,000 +4.6% |
| 2015 | $5,808 | $590,000 +4.4% |
| 2014 | $5,808 | $565,000 +35.8% |
| 2013 | $5,808 | $416,000 +8.6% |
| 2012 | -- | $383,000 -2.3% |
| 2011 | -- | $392,000 +0.3% |
| 2010 | -- | $391,000 |
| 2009 | -- | $391,000 +6% |
| 2007 | -- | $369,000 +7.3% |
| 2006 | -- | $344,000 +90.1% |
| 2005 | -- | $181,000 |
Find assessor info on the county website
Monthly payment
Est. payment
Payment breakdown
Explore the cost of this home by adjusting the details. Changes won't be saved.Climate risks
Neighborhood: Issaquah Highlands
Nearby schools
Schools provided by the listing agent
- Elementary: Grand Ridge Elem
- Middle: Pacific Cascade Mid
- High: Issaquah High
Source: NWMLS as distributed by MLS GRID. This data may not be complete. We recommend contacting the local school district to confirm school assignments for this home.


Similar homes
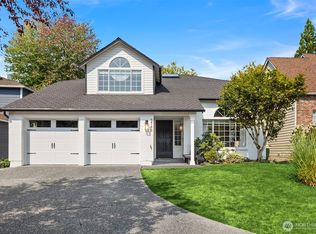
- $1,360,0004 bd3 ba2.2k sqftLake Point / Klahanie, Sammamish, WA 98029Active
 MLS ID #2574303, Kevin Ruedi. NWMLS as distributed by MLS GRID
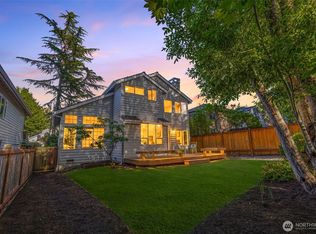
 - $1,195,0003 bd3 ba1.9k sqftKlahanie, Sammamish, WA 98029Active
 MLS ID #2552120, Melissa Waller. NWMLS as distributed by MLS GRID
 - $949,0003 bd3 ba1.8k sqftSorrento, Issaquah, WA 98029Active
 MLS ID #2568331, Matt Jensen. NWMLS as distributed by MLS GRID
 - $870,0003 bd2 ba1.2k sqft1787 26th Walk NE, Issaquah, WA 98029Active
 MLS ID #2572437, Binbin Lu. NWMLS as distributed by MLS GRID
