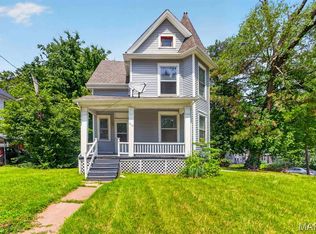
Looking for a spacious 3 bedroom home on almost 1/2 acre and a garage? Look no further. You'll love the curb appeal from the moment you pull up with the large brick covered front porch and updated siding and windows. Step inside and notice the built in shelves on both sides of the fireplace, stain glass windows and crown molding. Beautiful original pocket door opens up to the large dining room. There is a bonus room off the dining room perfect for a reading area, home office or playroom. The updated kitchen offers fresh paint, new flooring, large walk in pantry, pretty cabinetry and stainless steel appliances. The number of windows allow an abundance of natural light to flow in throughout the entire home. Upstairs includes the bedrooms and full bathroom. You'll love hosting summer bbq's with the covered back porch on a double lot that is level and fenced. You'll appreciate the new roof, gutters/downspouts, window wraps, fenced yard, 25x20 garage and shed pad. Sellers are also providing a Guard Home Warranty for your peace of mind!
Pending
Listed by: Berkshire Hathaway HomeServices Select Properties • Kim A Anderson • Contact: 314-704-1276
$225,000
2441 Ackerman Ave, Saint Louis, MO 63114
3beds
1,554sqft
Single Family Residence
Built in 1909
0.4 Acres Lot
$225,000 Zestimate®
$145/sqft
$-- HOA
What's special
Fenced yardShed padCovered back porchFresh paintNew roofUpdated kitchenStainless steel appliances
- 27 days |
- 905 |
- 96 |
Zillow last checked:
Listing updated:
Listed by:
Kim A Anderson 314-704-1276,
Berkshire Hathaway HomeServices Select Properties
Source: MARIS,MLS#: 26019140 Originating MLS: St. Louis Association of REALTORS
Originating MLS: St. Louis Association of REALTORSFacts & features
Interior
Bedrooms & bathrooms
- Bedrooms: 3
- Bathrooms: 1
- Full bathrooms: 1
Bedroom
- Level: Second
Bedroom 2
- Level: Second
Dining room
- Description: Original pocket door
- Features: Floor Covering: Wood
- Level: Main
Kitchen
- Level: Main
Living room
- Description: Stain glass windows, built in shelves, fireplace and crown molding
- Features: Floor Covering: Wood
- Level: Main
Other
- Description: Home office, play room or reading room
- Level: Main
Heating
- Natural Gas
Cooling
- Ceiling Fan(s), Central Air
Appliances
- Included: Stainless Steel Appliance(s)
- Laundry: In Basement
Features
- Built-in Features, Ceiling Fan(s), High Ceilings, Separate Dining, Walk-In Pantry
- Flooring: Carpet, Wood
- Doors: Pocket Door(s)
- Basement: Full
- Number of fireplaces: 1
- Fireplace features: Family Room, Wood Burning
Interior area
- Total structure area: 1,554
- Total interior livable area: 1,554 sqft
- Finished area above ground: 1,554
Property
Parking
- Total spaces: 1
- Parking features: Detached, Driveway, Garage, Off Street
- Garage spaces: 1
- Has uncovered spaces: Yes
Features
- Levels: Two
- Patio & porch: Covered, Front Porch
- Fencing: Chain Link
Lot
- Size: 0.4 Acres
- Features: Level, Near Public Transit
Details
- Additional structures: Garage(s)
- Parcel number: 15K630072
- Special conditions: Standard
Construction
Type & style
- Home type: SingleFamily
- Architectural style: Traditional
- Property subtype: Single Family Residence
Materials
- Vinyl Siding
- Roof: Architectural Shingle
Condition
- Year built: 1909
Details
- Warranty included: Yes
Utilities & green energy
- Electric: Other
- Sewer: Public Sewer
- Water: Public
- Utilities for property: Natural Gas Connected
Community & HOA
Community
- Subdivision: John Adams
HOA
- Has HOA: No
Location
- Region: Saint Louis
Financial & listing details
- Price per square foot: $145/sqft
- Tax assessed value: $145,500
- Annual tax amount: $2,110
- Date on market: 6/22/2026
- Cumulative days on market: 27 days
- Listing terms: Cash,Conventional,FHA,VA Loan
Estimated market value
$225,000
$214,000 - $236,000
$1,744/mo
Price history
| Date | Event | Price |
|---|---|---|
| 6/30/2026 | Pending sale | $225,000$145/sqft |
Source:  MARIS #26019140 Report a problem MARIS #26019140 Report a problem | ||
| 6/22/2026 | Listed for sale | $225,000+62%$145/sqft |
Source: MARIS #26019140 Report a problem | ||
| 7/29/2008 | Sold | -- |
Source: Public Record Report a problem | ||
| 6/1/2008 | Listed for sale | $138,900$89/sqft |
Source: NCI Report a problem | ||
| 7/14/2006 | Sold | -- |
Source: Public Record Report a problem | ||
Public tax history
| Year | Property taxes | Tax assessment |
|---|---|---|
| 2025 | $2,110 -2.9% | $27,650 +8.5% |
| 2024 | $2,174 +2.1% | $25,480 |
| 2023 | $2,128 +15.9% | $25,480 +32.4% |
| 2022 | $1,836 +0.1% | $19,250 |
| 2021 | $1,833 -20% | $19,250 -13.6% |
| 2020 | $2,292 +13.8% | $22,290 |
| 2019 | $2,014 | $22,290 +24.9% |
| 2018 | $2,014 | $17,840 |
| 2017 | $2,014 +4.9% | $17,840 +36.3% |
| 2016 | $1,919 +36.1% | $13,090 |
| 2015 | $1,410 | $13,090 -19.1% |
| 2014 | $1,410 -19.3% | $16,190 |
| 2013 | $1,747 | $16,190 +5.5% |
| 2012 | -- | $15,340 |
| 2011 | -- | $15,340 -5.5% |
| 2010 | $1,479 +9.5% | $16,230 |
| 2009 | $1,351 +4.1% | $16,230 -6% |
| 2008 | $1,297 +7.6% | $17,270 |
| 2007 | $1,205 | $17,270 +24.5% |
| 2006 | $1,205 +4.3% | $13,870 |
| 2005 | $1,156 +3.8% | $13,870 +10.6% |
| 2003 | $1,114 +4.2% | $12,540 +1.6% |
| 2002 | $1,070 +10.8% | $12,340 |
| 2001 | $965 | $12,340 |
Find assessor info on the county website
Monthly payment
Est. payment
Payment breakdown
Explore the cost of this home by adjusting the details. Changes won't be saved.Climate risks
Neighborhood: 63114
Nearby schools
GreatSchools rating
- 6/10Wyland Elementary SchoolGrades: K-5Distance: 0.9 mi
- 5/10Ritenour Middle SchoolGrades: 6-8Distance: 0.4 mi
- 2/10Ritenour Sr. High SchoolGrades: 9-12Distance: 1.1 mi
Schools provided by the listing agent
- Elementary: Wyland Elem.
- Middle: Ritenour Middle
- High: Ritenour Sr. High
Source: MARIS. This data may not be complete. We recommend contacting the local school district to confirm school assignments for this home.
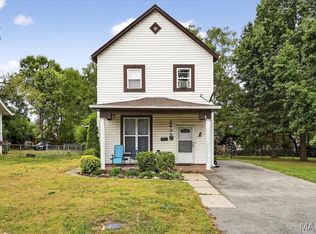
- $--3 bd2 ba1.4k sqft2435 Ackerman Ave, Saint Louis, MO 63114Sold
- $93,0002 bd1 ba1.1k sqft2449 Ackerman Ave, Saint Louis, MO 63114Off Market
- $134,1003 bd1 ba1.3k sqft2433 Ackerman Ave, Saint Louis, MO 63114Off Market
- $104,4002 bd1 ba850 sqft2451 Ackerman Ave, Saint Louis, MO 63114Off Market
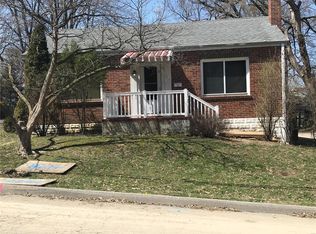
- $--4 bd1 ba1.1k sqft2420 Gilrose Ave, Saint Louis, MO 63114Sold
- $114,9002 bd1 ba933 sqft2424 Gilrose Ave, Saint Louis, MO 63114Off Market
- $101,8002 bd1 ba912 sqft2418 Gilrose Ave, Saint Louis, MO 63114Off Market
- $140,3003 bd1 ba1.3k sqft8474 Lackland Rd, Saint Louis, MO 63114Off Market
A local agent can set up tours, give advice and negotiate with sellers.
A local lender can help you make sure your offer is ready when you are.
Similar homes
- $225,0003 bd2 ba1.1k sqft9103 Shelley Ave, Saint Louis, MO 63114For Sale
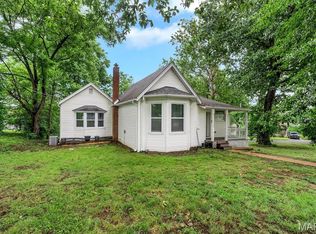
 MLS ID #26041126, Michelle M Carlile, Worth Clark Realty. MARIS
 - $239,9004 bd2 ba1.2k sqft10866 Mercer Ct, Saint Ann, MO 63074For Sale
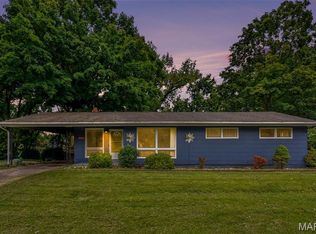 MLS ID #26043185, Janelle Stowers, Stowers Realty Group LLC. MARIS
 - $--3 bd2 ba988 sqft7 Norine Ct, Florissant, MO 63031AuctionServiceLink Auction
- $230,0003 bd2 ba1.4k sqft7403 Commonwealth Ave, Saint Louis, MO 63143For Sale
 MLS ID #26041686, Rob C Biedermann, Worth Clark Realty. MARIS
 - $240,0003 bd2 ba1.3k sqft10724 Saint Matthew Ln, Saint Ann, MO 63074For SaleMLS ID #26039006, Becky J Harrington, RE/MAX Results. MARIS
- $194,9003 bd2 ba1k sqft1238 Fairview Ave, Saint Louis, MO 63130For SaleMLS ID #26042278, Jennifer L Sisson, Nettwork Global. MARIS
- $170,0003 bd1 ba1.1k sqft8409 Engler Ave, Saint Louis, MO 63114For SaleMLS ID #26024891, Mike L Simms, Worth Clark Realty. MARIS
- $225,0002 bd2 ba1.4k sqft3441 Ohio Ave, Saint Louis, MO 63118For SaleMLS ID #26045596, Kewana Boyd, Walls Street Realty, Inc.. MARIS
- $150,0003 bd2 ba948 sqft9259 E Breckenridge Rd, Saint Louis, MO 63114For SaleMLS ID #26038605, Drae A Fox, DRG - Delhougne Realty Group. MARIS
- $199,9994 bd2 ba1.2k sqft4438 Vance Ave, Saint Louis, MO 63134For SaleMLS ID #26043053, Jackie Brown, Real Broker LLC. MARIS
- $159,9002 bd1 ba1.2k sqft9122 Delphine Ave, Saint Louis, MO 63114For SaleMLS ID #26033521, Kyle M Hannegan, Berkshire Hathaway HomeServices Select Properties. MARIS
- $249,9003 bd1 ba1.6k sqft6941 Dale Ave, Saint Louis, MO 63139For SaleMLS ID #26030958, Nancho Rodriguez, Coldwell Banker Realty - Gundaker West Regional. MARIS
- $229,9003 bd2 ba1.2k sqft4466 Ellenwood Ave, Saint Louis, MO 63116For SaleMLS ID #26043207, Holly Gerchen, Epique Realty. MARIS
- $195,0004 bd2 ba1.3k sqft21 S Dellwood Ave, Saint Louis, MO 63135For SaleMLS ID #26030362, Joe Geary, Nettwork Global. MARIS
- $195,0003 bd2 ba1.9k sqft4709 Penrose St, Saint Louis, MO 63115For SaleMLS ID #26026363, Toni S Roberts, Berkshire Hathaway HomeServices Select Properties. MARIS
- $145,0003 bd2 ba1.3k sqft9816 Meadow View Dr, Saint Louis, MO 63114For SaleMLS ID #26031732, Claudia Hernandez, The Hermann London Group LLC. MARIS
- $250,0003 bd2 ba1.5k sqft3041 Wintergreen Dr, Florissant, MO 63033For SaleMLS ID #26041846, Jody Parrish, EXP Realty, LLC. MARIS
- $153,9004 bd2 ba1.5k sqft49 N Harvey Ave, Saint Louis, MO 63135For SaleMLS ID #26040848, David Nations, Keller Williams Realty St. Louis. MARIS
- $225,0003 bd1 ba1.5k sqft537 Blackberry Path, Arnold, MO 63010For SaleMLS ID #26008043, Stephanie Fultz, Coldwell Banker Realty - Gundaker. MARIS
- $240,0003 bd2 ba1.5k sqft4739 Hummel Ave, Saint Louis, MO 63116For SaleMLS ID #26032245, Aaron Mueller, Compass Realty Group. MARIS
