Skip main navigation
Off market
  • $387,500

    2441 Afton Ave, The Villages, FL 32162

    3beds
    1,404sqft
    Single Family Residence
    Built in 2004
    10,471 Square Feet Lot
    $387,500 Zestimate®
    $276/sqft
    $2,663 Estimated rent

    Home value

    $387,500

    $368,000 - $407,000

    $2,663/mo

    Zestimate® history
    Loading
    Loading...

    Owner options

    List your home for rent

    $2,663/mo

    Rent Zestimate®

    Find your next renter with Zillow Rental Manager. Plus, with online applications, you can quickly screen prospective tenants – for free.

    Learn more

    $2,663/mo

    Rent Zestimate®

    Refinance and save

    $2,597/mo

    Est. payment

    Refinancing to a lower rate could help reduce your monthly payments and save thousands over the life of the loan.

    See today's rates

    $2,597/mo

    Est. payment

    Explore your selling options

    Work with a Zillow partner agent

    Leverage their expertise and Zillow's premium Showcase listings to get your home seen by more buyers.

    Get started

    List with your own agent

    Get your home in front of millions of buyers by listing it on Zillow.

    Learn how to do it

    Sell it yourself

    Take full control of how buyers see your home on Zillow by listing For Sale by Owner (FSBO).

    List your home

    What's special

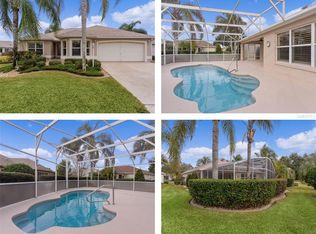
    NO BOND on this AZALEA DESIGNER MODEL in THE VILLAGE OF BELVEDERE. 1404 Square feet of Comfort and Class. Very well kept CUL DE SAC property with extended rear yard for privacy and hours of bird watching. This home really has it all. Excellent Location, it's surrounded by the Pimlico Golf Course and Recreation Center, the Churchill Greens, the Belmont Golf Courses. Also the Churchill Street Village Recreation Center and the Livingston and Bonnybrook Neighborhood Pools. Not to mention the Southern Trace Shopping Center and the Buffalo Ridge Shopping Center. Restaurants, Shopping, Banking, Coffee Houses. It's all here waiting for you. Picture perfect landscaping using stone and pavers magnify the beauty of this home. A Stamped Concrete Driveway greets you at the entrance to your home. A matching walkway with just the right amount of flowers welcomes you inside. Through the Screened Front Porch where you can sit and read your favorite book and wave to your neighbors as they go by. Inside you're greeted by beautiful Laminate Floors that you'll find throughout this home. Vaulted Ceilings, Ceiling Fans, Custom Rounded Corner Drywall, A Custom Arch to Guest Quarters each with Laminate Floors, Full Closets and oversized windows and a NEW AC SYSTEM WITH AN APRILE AIR FILTER WAS INSTALLED IN 2019. The Guest Bath features a Cultured Marble Sink and Shower/Tub Combo. Moving back out to the main living areas you'll notice the Rounded Drywall Corners continue throughout the home as does the Custom 5 inch Base Molding. The Breakfast Bar is a Corian Solid Surface with lots of base cabinets for storage, there are 42 inch upper cabinets all around this Chef's kitchen. Newer Black Stainless Appliances, Upgraded Lighting, Gleaming Glass Tile Backsplash and a Larger Kitchen Pantry for added storage are all available to you. Also the Kitchen Sink has a window overlooking the Enclosed Lanai and Backyard. What a great treat for any homeowner !! The nearby Dining Room also has Vaulted Ceilings, Upgraded Lighting and a great view of the expansive backyard as well. The Master Bedroom with it's Piano Finish Laminate Flooring provides a relaxing private retreat for you. Once again, Expanded Windows, Ceiling Fan w/Light, Vaulted Ceiling, and Oversized Walk-in Closet lead you into the recently ( 2020) updated Ensuite with a Frameless Walk-in Shower and Cultured Marble Vanity. Also a Linen Closet for your convenience. Out to the Upgraded, Tinted Window, Glass Enclosed Lanai with AC and Heat. What a view ! A  Generous sized yard with views of Birds will be a gathering place and focal point for you and your friends and family for years to come. This Lanai is 30x12 so there's room for everyone. Set up a TV, Card Table, Hobby Room, there's plenty you can do out here. There's even a Grilling Station with Natural Gas hooked to it for your family gatherings. This is really what you were thinking of when you thought about retirement. A few other features of this WINNING HOME are an, Attic Pull Down and the Garage itself was expanded both in Width and Length. Also a Central Vacuum System. Bring on that SUV !! There's room for it here at 2441 Afton Ave. in the Village Of Belvedere. AND DON'T FORGET, THERE'S NO BOND !!!  Annual Maintenance fee is $541 and Annual Fire Dept. Fee is $124. Please take a look at the Pictures and Virtual Tour of this Truly Wonderful Home then call to make an appointment for a private showing.

    This property is off market, which means it's not currently listed for sale or rent on Zillow. This may be different from what's available on other websites or public sources.
    Originating MLS: Ocala - Marion

    Facts & features

    Interior

    Bedrooms & bathrooms
    • Bedrooms: 3
    • Bathrooms: 2
    • Full bathrooms: 2
    Features
    • Ceiling Fans(s), Open Floorplan, Split Bedroom, Walk-In Closet(s), Living Room/Dining Room Combo, Solid Surface Counters, Vaulted Ceiling(s)
    Interior area
    • Total interior livable area: 1,404 sqft

    Property

    Parking
    • Total spaces: 2
    • Parking features: Garage - Attached
    Features
    • Levels: One
    • Exterior features: Cement / Concrete
    Lot
    • Size: 10,471 Square Feet
    Details
    • Parcel number: D16Q048
    • Zoning: RESI

    Construction

    Type & style
    • Home type: SingleFamily
    • Property subtype: Single Family Residence
    Condition
    • Year built: 2004
    Details
    • Builder model: Azalea

    Utilities & green energy

    • Sewer: Public Sewer
    • Water: Public
    • Utilities for property: Electricity Connected, Natural Gas Connected, Sewer Connected, Underground Utilities, Water Connected

    Community & HOA

    Community
    • Subdivision: THE VILLAGES
    HOA
    • Has HOA: Yes
    • Amenities included: Pool, Golf Course
    • Services included: Community Pool
    • HOA fee: $145 monthly
    Location
    • Region: The Villages

    Financial & listing details

    • Price per square foot: $276/sqft
    • Tax assessed value: $341,070
    • Annual tax amount: $4,175
    • Listing terms: Cash, Conventional, FHA, VA Loan
    • Ownership: Fee Simple

    Price history

    DateEventPrice
    4/20/2021Sold$319,900+3.2%$228/sqft
    Source: Public Record Report a problem
    2/18/2021Pending sale$309,900$221/sqft
    Source: REALTY EXECUTIVES IN THE VILLA #G5037777 Report a problem
    2/18/2021Listed for sale$309,900$221/sqft
    Source: REALTY EXECUTIVES IN THE VILLA #G5037777 Report a problem
    2/18/2021Pending sale$309,900$221/sqft
    Source: Stellar MLS #G5037777 Report a problem
    2/15/2021Listed for sale$309,900+29.2%$221/sqft
    Source: Stellar MLS #G5037777 Report a problem
    12/4/2013Sold$239,900$171/sqft
    Source: Public Record Report a problem

    Public tax history

    YearProperty taxesTax assessment
    2025$4,175 -1.2%$341,070 -0.2%
    2024$4,228 +2.8%$341,820 -0.1%
    2023$4,111 +5.7%$342,310 +6.8%
    2022$3,889 +62.1%$320,420 +61.5%
    2021$2,399 -6.1%$198,380 +1.4%
    2020$2,554 $195,650 +2.3%
    2019$2,554 +0.1%$191,260 +1.9%
    2018$2,552 +9.2%$187,700 -0.7%
    2017$2,337 -3%$189,000 -0.7%
    2016$2,409 -0.6%$190,290 -2.4%
    2015$2,425 -3.5%$194,980 +0.1%
    2014$2,513 -2.8%$194,810 +18.7%
    2013$2,587 $164,070 +1.7%
    2012-- $161,330 -0.7%
    2011-- $162,431 -0.6%
    2010-- $163,431 -16.7%
    2009-- $196,313 +2%
    2008-- $192,421 +0.7%
    2007-- $191,017 +4.8%
    2006-- $182,261 +3.3%
    2005-- $176,370 +629.1%
    2004-- $24,190
    Find assessor info on the county website

    Neighborhood: 32162

    Nearby schools

    GreatSchools rating
    Get a cash offer in 3 minutes
    Find out how much your home could sell for in as little as 3 minutes with a no-obligation cash offer.
    Estimated market value
    $387,500
    Get a cash offer in 3 minutes
    Find out how much your home could sell for in as little as 3 minutes with a no-obligation cash offer.
    Estimated market value
    $387,500