If you've been searching for the perfect blend of comfort, style, and versatility (with the option for a little splish-splash) -- look no further!
This beautiful, well-maintained, ranch-style home features 3 spacious bedrooms, 2 1/2 bathrooms, and thoughtfully designed living spaces throughout; this home truly has a room for everyone and everything! Enjoy relaxing mornings, surrounded by natural light in the bright Florida room, work comfortably from the dedicated office space, and let your imagination take over with the additional bonus area perfect for a playroom, art studio, gym, or hobby space.
More of the "outdoorsy" type? GREAT! Here, you'll get over 3/4 of an acre with a full-privacy-fenced backyard. It's your our own private retreat, complete with an in-ground pool, a screened-in covered back deck, and the ideal space for year-round entertaining and peaceful evenings outdoors.
Closed
$359,900
2441 Artie Manning Rd, Clarksville, TN 37042
3beds
2,222sqft
Single Family Residence, Residential
Built in 1995
0.77 Acres Lot
$359,400 Zestimate®
$162/sqft
$2,156 Estimated rent
Home value
$359,400
$341,000 - $377,000
$2,156/mo
Zestimate® history
Owner options
List your home for rent
$2,156/mo
Rent Zestimate®
Find your next renter with Zillow Rental Manager. Plus, with online applications, you can quickly screen prospective tenants – for free.
$2,156/mo
Rent Zestimate®
Refinance and save
$2,123/mo
Est. payment
Refinancing to a lower rate could help reduce your monthly payments and save thousands over the life of the loan.
$2,123/mo
Est. payment
Explore your selling options
Work with a Zillow partner agent
Leverage their expertise and Zillow's premium Showcase listings to get your home seen by more buyers.
Get startedList with your own agent
Get your home in front of millions of buyers by listing it on Zillow.
Learn how to do itSell it yourself
Take full control of how buyers see your home on Zillow by listing For Sale by Owner (FSBO).
List your homeWhat's special
Zillow last checked:
Listing updated:
Listed by:
Erica Laffey 931-216-6911,
Coldwell Banker Southern Realty
Bought with:
Jaime Wallace, 322065
Keller Williams Realty Clarksville
Source: RealTracs MLS as distributed by MLS GRID,MLS#: 3224655
Facts & features
Interior
Bedrooms & bathrooms
- Bedrooms: 3
- Bathrooms: 3
- Full bathrooms: 2
- 1/2 bathrooms: 1
- Main level bedrooms: 3
Bedroom 1
- Features: Walk-In Closet(s)
- Level: Walk-In Closet(s)
- Area: 221 Square Feet
- Dimensions: 13x17
Bedroom 2
- Features: Extra Large Closet
- Level: Extra Large Closet
- Area: 132 Square Feet
- Dimensions: 11x12
Bedroom 3
- Features: Extra Large Closet
- Level: Extra Large Closet
- Area: 156 Square Feet
- Dimensions: 12x13
Dining room
- Features: Combination
- Level: Combination
- Area: 80 Square Feet
- Dimensions: 8x10
Other
- Features: Other
- Level: Other
- Area: 104 Square Feet
- Dimensions: 8x13
Kitchen
- Features: Pantry
- Level: Pantry
- Area: 126 Square Feet
- Dimensions: 9x14
Living room
- Features: Formal
- Level: Formal
- Area: 336 Square Feet
- Dimensions: 14x24
Other
- Features: Florida Room
- Level: Florida Room
- Area: 266 Square Feet
- Dimensions: 19x14
Other
- Features: Office
- Level: Office
- Area: 132 Square Feet
- Dimensions: 11x12
Heating
- Central
Cooling
- Ceiling Fan(s), Central Air
Appliances
- Included: Electric Range, Dishwasher, Microwave, Refrigerator, Stainless Steel Appliance(s)
- Laundry: Electric Dryer Hookup, Washer Hookup
Features
- Air Filter, Ceiling Fan(s), Entrance Foyer, Extra Closets, High Ceilings
- Flooring: Laminate, Tile, Vinyl
- Basement: Crawl Space
- Number of fireplaces: 1
- Fireplace features: Living Room
Interior area
- Total structure area: 2,222
- Total interior livable area: 2,222 sqft
- Finished area above ground: 2,222
Property
Parking
- Total spaces: 2
- Parking features: Garage Door Opener, Garage Faces Front
- Attached garage spaces: 2
Features
- Levels: One
- Stories: 2
- Patio & porch: Deck, Covered, Screened
- Has private pool: Yes
- Pool features: In Ground
- Fencing: Privacy
Lot
- Size: 0.77 Acres
- Dimensions: 93
- Features: Level, Private
- Topography: Level,Private
Details
- Additional structures: Storm Shelter, Storage
- Parcel number: 063007F D 02100 00002007K
- Special conditions: Standard
- Other equipment: Air Purifier
Construction
Type & style
- Home type: SingleFamily
- Architectural style: Ranch
- Property subtype: Single Family Residence, Residential
Materials
- Brick, Vinyl Siding
- Roof: Shingle
Condition
- New construction: No
- Year built: 1995
Utilities & green energy
- Sewer: Septic Tank
- Water: Public
- Utilities for property: Water Available
Green energy
- Energy efficient items: Doors
Community & HOA
Community
- Security: Smoke Detector(s)
- Subdivision: Patrick Place
HOA
- Has HOA: No
Location
- Region: Clarksville
Financial & listing details
- Price per square foot: $162/sqft
- Tax assessed value: $364,100
- Annual tax amount: $2,701
- Date on market: 6/1/2026
Price history
| Date | Event | Price |
|---|---|---|
| 8/6/2026 | Sold | $359,900+0.1%$162/sqft |
Source:  RealTracs MLS as distributed by MLS GRID #3224655 Report a problem RealTracs MLS as distributed by MLS GRID #3224655 Report a problem | ||
| 7/30/2026 | Pending sale | $359,500$162/sqft |
Source: RealTracs MLS as distributed by MLS GRID #3224655 Report a problem | ||
| 6/12/2026 | Contingent | $359,500$162/sqft |
Source: RealTracs MLS as distributed by MLS GRID #3224655 Report a problem | ||
| 6/1/2026 | Listed for sale | $359,500+12.3%$162/sqft |
Source: RealTracs MLS as distributed by MLS GRID #3224655 Report a problem | ||
| 11/17/2023 | Sold | $320,000$144/sqft |
Source: RealTracs MLS as distributed by MLS GRID #2581686 Report a problem | ||
| 10/29/2023 | Contingent | $320,000$144/sqft |
Source: RealTracs MLS as distributed by MLS GRID #2581686 Report a problem | ||
| 10/15/2023 | Listed for sale | $320,000-1.5%$144/sqft |
Source: RealTracs MLS as distributed by MLS GRID #2581686 Report a problem | ||
| 5/30/2023 | Listing removed | -- |
Source: RealTracs MLS as distributed by MLS GRID #2496805 Report a problem | ||
| 5/9/2023 | Pending sale | $325,000$146/sqft |
Source: RealTracs MLS as distributed by MLS GRID #2496805 Report a problem | ||
| 5/8/2023 | Listed for sale | $325,000$146/sqft |
Source: RealTracs MLS as distributed by MLS GRID #2496805 Report a problem | ||
| 4/18/2023 | Contingent | $325,000$146/sqft |
Source: RealTracs MLS as distributed by MLS GRID #2496805 Report a problem | ||
| 4/2/2023 | Price change | $325,000-1.5%$146/sqft |
Source: RealTracs MLS as distributed by MLS GRID #2496805 Report a problem | ||
| 3/27/2023 | Listed for sale | $330,000$149/sqft |
Source: RealTracs MLS as distributed by MLS GRID #2496805 Report a problem | ||
| 3/21/2023 | Pending sale | $330,000$149/sqft |
Source: RealTracs MLS as distributed by MLS GRID #2496805 Report a problem | ||
| 3/14/2023 | Listed for sale | $330,000+17.9%$149/sqft |
Source: RealTracs MLS as distributed by MLS GRID #2496805 Report a problem | ||
| 10/14/2021 | Sold | $280,000+1.9%$126/sqft |
Source: Public Record Report a problem | ||
| 10/6/2021 | Contingent | $274,900$124/sqft |
Source: RealTracs MLS as distributed by MLS GRID #2295983 Report a problem | ||
| 10/4/2021 | Listed for sale | $274,900$124/sqft |
Source: RealTracs MLS as distributed by MLS GRID #2295983 Report a problem | ||
| 10/3/2021 | Contingent | $274,900$124/sqft |
Source: RealTracs MLS as distributed by MLS GRID #2295983 Report a problem | ||
| 10/2/2021 | Listed for sale | $274,900+19.5%$124/sqft |
Source: RealTracs MLS as distributed by MLS GRID #2295983 Report a problem | ||
| 6/23/2020 | Sold | $230,000-4.1%$104/sqft |
Source: Public Record Report a problem | ||
| 5/1/2020 | Price change | $239,900-3.7%$108/sqft |
Source: Discover Realty & Auction, LLC #2137511 Report a problem | ||
| 4/2/2020 | Listed for sale | $249,000+49.5%$112/sqft |
Source: Discover Realty & Auction, LLC #2137511 Report a problem | ||
| 2/6/2019 | Sold | $166,500-0.6%$75/sqft |
Source: Public Record Report a problem | ||
| 1/20/2019 | Pending sale | $167,500$75/sqft |
Source: Keller Williams Realty #2003649 Report a problem | ||
| 1/16/2019 | Listed for sale | $167,500+2.2%$75/sqft |
Source: Keller Williams Realty #2003649 Report a problem | ||
| 7/27/2007 | Sold | $163,900+18.8%$74/sqft |
Source: Public Record Report a problem | ||
| 9/24/2003 | Sold | $138,000+34.6%$62/sqft |
Source: Public Record Report a problem | ||
| 9/8/1995 | Sold | $102,500+754.2%$46/sqft |
Source: Public Record Report a problem | ||
| 5/25/1995 | Sold | $12,000$5/sqft |
Source: Public Record Report a problem | ||
Public tax history
| Year | Property taxes | Tax assessment |
|---|---|---|
| 2024 | $2,713 +21.3% | $91,025 +71.8% |
| 2023 | $2,236 | $52,975 |
| 2022 | $2,236 +41.1% | $52,975 |
| 2021 | $1,584 -18.3% | $52,975 +9.8% |
| 2020 | $1,938 0% | $48,225 |
| 2019 | $1,939 | $48,225 +20.8% |
| 2018 | $1,939 +47.5% | $39,925 -6.8% |
| 2017 | $1,315 -28.8% | $42,825 |
| 2016 | $1,846 | $42,825 |
| 2015 | $1,846 +3.7% | $42,825 |
| 2014 | $1,781 +1.2% | $42,825 +6.5% |
| 2013 | $1,760 0% | $40,200 +0% |
| 2011 | $1,760 +6.3% | $40,188 |
| 2010 | $1,656 | $40,188 |
| 2009 | $1,656 | $40,188 |
| 2008 | -- | $40,188 +5.8% |
| 2007 | $1,690 +0% | $37,978 |
| 2006 | $1,690 +7.6% | $37,978 +14.6% |
| 2005 | $1,571 +5.6% | $33,134 |
| 2004 | $1,488 | $33,134 |
| 2002 | $1,488 | $33,134 +11.3% |
| 2001 | -- | $29,773 -75% |
| 2000 | -- | $119,151 |
Find assessor info on the county website
Neighborhood: Patrick Place
Nearby homes
- $288,500-- bd2 ba1.4k sqft2439 Artie Manning Rd, Clarksville, TN 37042Off Market
- $358,8004 bd3 ba2.4k sqft2443 Artie Manning Rd, Clarksville, TN 37042Off Market
- $328,8003 bd3 ba2.4k sqft2437 Artie Manning Rd, Clarksville, TN 37042Off Market

- $411,0004 bd3 ba2.8k sqft720 Fields Of Northmeade #720, Clarksville, TN 37042Off Market
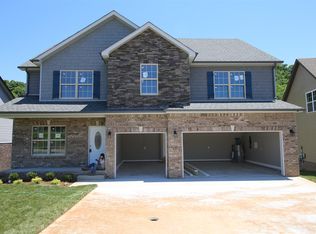
- $290,4003 bd2 ba1.6k sqft2445 Artie Manning Rd, Clarksville, TN 37042Off Market
- $356,0004 bd3 ba2.4k sqft2435 Artie Manning Rd, Clarksville, TN 37042Off Market
- $337,7004 bd2 ba2.4k sqft3449 E Henderson Way, Clarksville, TN 37042Off Market
- $352,7003 bd2 ba1.3k sqft2433 Artie Manning Rd, Clarksville, TN 37042Off Market
Nearby schools
GreatSchools rating
- 6/10Hazelwood Elementary SchoolGrades: PK-5Distance: 0.7 mi
- 5/10Northeast Middle SchoolGrades: 6-8Distance: 2.7 mi
- 5/10Northeast High SchoolGrades: 9-12Distance: 2.4 mi
Schools provided by the listing agent
- Elementary: Hazelwood Elementary
- Middle: Northeast Middle
- High: Northeast High School
Source: RealTracs MLS as distributed by MLS GRID. This data may not be complete. We recommend contacting the local school district to confirm school assignments for this home.
Get a cash offer in 3 minutes
Find out how much your home could sell for in as little as 3 minutes with a no-obligation cash offer.
Estimated market value
$359,400
Get a cash offer in 3 minutes
Find out how much your home could sell for in as little as 3 minutes with a no-obligation cash offer.
Estimated market value
$359,400
- Tennessee
- Montgomery County
- Clarksville
- 37042
- Patrick Place
- 2441 Artie Manning Rd
Nearby cities
Nearby neighborhoods
Nearby zip codes
Other Clarksville Topics
