Skip main navigation
Sold for $635,000
  • $635,000

    2441 Bar Harbor Bay, Mount Dora, FL 32757

    3beds
    2,642sqft
    Single Family Residence
    Built in 2008
    0.3 Acres Lot
    $626,900 Zestimate®
    $240/sqft
    $2,743 Estimated rent

    Home value

    $626,900

    $577,000 - $683,000

    $2,743/mo

    Zestimate® history
    Loading
    Loading...

    Owner options

    List your home for rent

    $2,743/mo

    Rent Zestimate®

    Find your next renter with Zillow Rental Manager. Plus, with online applications, you can quickly screen prospective tenants – for free.

    Learn more

    $2,743/mo

    Rent Zestimate®

    Refinance and save

    $4,542/mo

    Est. payment

    Refinancing to a lower rate could help reduce your monthly payments and save thousands over the life of the loan.

    See today's rates

    $4,542/mo

    Est. payment

    Explore your selling options

    Work with a Zillow partner agent

    Leverage their expertise and Zillow's premium Showcase listings to get your home seen by more buyers.

    Get started

    List with your own agent

    Get your home in front of millions of buyers by listing it on Zillow.

    Learn how to do it

    Sell it yourself

    Take full control of how buyers see your home on Zillow by listing For Sale by Owner (FSBO).

    List your home

    What's special

    Resort-style swimming poolPanoramic lake viewHot tubEn-suite bathroomGranite countertopsGas rangeFrench doors
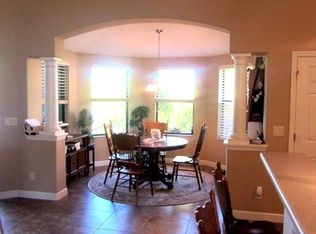
    One or more photo(s) has been virtually staged. Stunning Lakefront Home in the Lakes of Mount Dora! This beautiful waterfront home, by Pringle, has a spacious open split floor plan. As you enter the home you are greeted by soaring tray ceiling, wood floors throughout the home and waterfront views from all main living areas - all located in the highly sought after, award winning 55+ gated community. The Lakes of Mount Dora, a lovely community that offers an unparalleled array of amenities and recreational activities. This home is located on the most sought after quiet cul de sac in the community, Bar Harbor Bay, boast a 3 car garage with a divider, a paver driveway and walkway. The freshly painted interior creates a pristine and inviting atmosphere from the spacious great room that features triple disappearing sliders, that opens to the spacious screened in patio with a panoramic lake view, to the gourmet kitchen that features granite countertops , a gas range, built in microwave, wine refrigerator, and custom wine cabinetry, and adjacent breakfast nook with large windows and French doors that open up to the waterfront view as well, that is home to many lovely butterflies and hummingbirds. The primary suite is a retreat in itself, with tray ceilings, new hardwood floors and closet organizers in the dual walk-in closet, and French doors that lead to the lanai. The en-suite bathroom includes an oversized lovely designer window, a garden tub, dual vanities with granite countertops, extra cabinetry, a separate large walk-in shower, and a private water closet. Additional highlights include hurricane shutters, built in shades, and brand new washer and dryer in the laundry room that features a utility sink, spacious cabinetry, and large storage closet. Newly installed wood floors in guests rooms, brings the beauty of wood floors throughout the entire home. The Lakes of Mount Dora offers residents a wide array of activities and clubs for residents to enjoy an active lifestyle. The clubhouse offers a billiard room, library, fitness center, craft room, and social hall, as well as tennis and pickleball courts, bocce, corn hole, basketball, and a softball field. A resort-style swimming pool and hot tub round out the impressive amenities available to residents. Living in the Lakes of Mount Dora also means enjoying the charm of nearby Mount Dora, a historic town known for its eclectic dining, boutique shopping, and year-round festivals, including art shows, craft fairs, and food and music festivals. Several major hospitals and healthcare facilities nearby ensure peace of mind access to good healthcare. Conveniently situated near major roads, this property offers quick commutes to Orlando, the beaches, and Ocala, making it ideal for both local adventures and day trips. With a vibrant social scene, unparalleled amenities, and proximity to everything Central Florida has to offer, this home is the perfect blend of luxury, comfort, and convenience. Schedule your private showing today to experience this extraordinary property!

    Zillow last checked:

    Listing updated:

    Listed by:

    Leslie Hanson Rotarius 352-267-7254,

    HANSON REAL ESTATE GROUP, INC. 352-383-3772

    Bought with:

    Dionne Vazquez, 3364117

    CHARLES RUTENBERG REALTY ORLANDO

    Corey Smith, 3074055

    CHARLES RUTENBERG REALTY ORLANDO

    Source: Stellar MLS,MLS#: G5091645MLS LogoOriginating MLS: Lake and Sumter

    Facts & features

    Interior

    Bedrooms & bathrooms
    • Bedrooms: 3
    • Bathrooms: 2
    • Full bathrooms: 2
    Rooms
    • Room types: Breakfast Room Separate, Den/Library/Office, Utility Room
    Primary bedroom
    • Features: En Suite Bathroom, Walk-In Closet(s)
    • Level: First
    • Area: 286 Square Feet
    • Dimensions: 13x22
    Bedroom 2
    • Features: Built-in Closet
    • Level: First
    • Area: 144 Square Feet
    • Dimensions: 12x12
    Bedroom 3
    • Features: Built-in Closet
    • Level: First
    • Area: 154 Square Feet
    • Dimensions: 14x11
    Primary bathroom
    • Features: Dual Sinks, Exhaust Fan, Garden Bath, Granite Counters, Split Vanities, Stone Counters, Tub with Separate Shower Stall, Water Closet/Priv Toilet, Built-in Closet
    • Level: First
    • Area: 154 Square Feet
    • Dimensions: 14x11
    Den
    • Level: First
    • Area: 168 Square Feet
    • Dimensions: 14x12
    Dinette
    • Level: First
    • Area: 210 Square Feet
    • Dimensions: 14x15
    Dining room
    • Level: First
    • Area: 110 Square Feet
    • Dimensions: 11x10
    Foyer
    • Level: First
    • Area: 49 Square Feet
    • Dimensions: 7x7
    Kitchen
    • Level: First
    • Area: 165 Square Feet
    • Dimensions: 11x15
    Laundry
    • Features: Built-in Closet
    • Level: First
    • Area: 72 Square Feet
    • Dimensions: 9x8
    Living room
    • Level: First
    • Area: 528 Square Feet
    • Dimensions: 22x24
    Heating
    • Central
    Cooling
    • Central Air
    Appliances
    • Included: Convection Oven, Dishwasher, Disposal, Microwave, Range, Refrigerator, Tankless Water Heater, Wine Refrigerator
    • Laundry: Inside, Laundry Room
    Features
    • Ceiling Fan(s), Crown Molding, High Ceilings, Open Floorplan, Primary Bedroom Main Floor, Split Bedroom, Stone Counters, Thermostat, Tray Ceiling(s), Walk-In Closet(s)
    • Flooring: Tile, Hardwood
    • Doors: French Doors, Sliding Doors
    • Windows: Blinds
    • Has fireplace: No
    Interior area
    • Total structure area: 3,672
    • Total interior livable area: 2,642 sqft

    Property

    Parking
    • Total spaces: 3
    • Parking features: Garage - Attached
    • Attached garage spaces: 3
    • Details: Garage Dimensions: 28x24
    Features
    • Levels: One
    • Stories: 1
    • Patio & porch: Covered, Rear Porch, Screened
    • Exterior features: Irrigation System, Rain Gutters, Sidewalk
    • Has view: Yes
    • View description: Water, Lake
    • Has water view: Yes
    • Water view: Water,Lake
    • Waterfront features: Lake, Waterfront, Lake Front, Lake Privileges
    • Body of water: LAKES OF MOUNT DORA
    Lot
    • Size: 0.3 Acres
    • Residential vegetation: Mature Landscaping
    Details
    • Parcel number: 081927120100032700
    • Zoning: PUD
    • Special conditions: None

    Construction

    Type & style
    • Home type: SingleFamily
    • Property subtype: Single Family Residence
    Materials
    • Block, Stucco
    • Foundation: Slab
    • Roof: Shingle
    Condition
    • New construction: No
    • Year built: 2008

    Utilities & green energy

    • Sewer: Public Sewer
    • Water: Public
    • Utilities for property: Electricity Connected, Sewer Connected, Water Connected

    Community & HOA

    Community
    • Features: Lake, Waterfront, Buyer Approval Required, Clubhouse, Community Mailbox, Deed Restrictions, Fitness Center, Gated Community - No Guard, Golf Carts OK, Pool, Racquetball, Sidewalks, Tennis Court(s)
    • Pet fee: $0 monthly
    • Senior community: Yes
    • Subdivision: MOUNT DORA LAKES OF MOUNT DORA PH 02
    HOA
    • Has HOA: Yes
    • Amenities included: Basketball Court, Clubhouse, Fence Restrictions, Fitness Center, Gated, Pickleball Court(s), Playground, Pool, Racquetball, Recreation Facilities, Shuffleboard Court, Spa/Hot Tub, Tennis Court(s), Trail(s)
    • Services included: Common Area Taxes, Community Pool, Manager, Pool Maintenance, Private Road, Recreational Facilities
    • HOA fee: $285 monthly
    • HOA name: C. Pierson
    • HOA phone: 352-357-1019
    Location
    • Region: Mount Dora

    Financial & listing details

    • Price per square foot: $240/sqft
    • Tax assessed value: $509,256
    • Annual tax amount: $4,367
    • Date on market: 1/21/2025
    • Cumulative days on market: 61 days
    • Listing terms: Cash,Conventional,FHA,USDA Loan,VA Loan
    • Ownership: Fee Simple
    • Total actual rent: 0
    • Electric utility on property: Yes
    • Road surface type: Paved

    Price history

    DateEventPrice
    4/16/2025Sold$635,000-0.8%$240/sqft
    Source: Stellar MLS #G5091645 Report a problem
    3/23/2025Pending sale$640,000$242/sqft
    Source: Stellar MLS #G5091645 Report a problem
    1/21/2025Listed for sale$640,000+6.7%$242/sqft
    Source: Stellar MLS #G5091645 Report a problem
    7/16/2024Sold$600,000+0.2%$227/sqft
    Source: Stellar MLS #G5081777 Report a problem
    6/2/2024Pending sale$599,000$227/sqft
    Source: Stellar MLS #G5081777 Report a problem
    5/23/2024Listed for sale$599,000$227/sqft
    Source: Stellar MLS #G5081777 Report a problem
    5/11/2024Pending sale$599,000$227/sqft
    Source: Stellar MLS #G5081777 Report a problem
    5/7/2024Listed for sale$599,000+252.4%$227/sqft
    Source: Stellar MLS #G5081777 Report a problem
    6/25/2007Sold$170,000$64/sqft
    Source: Public Record Report a problem

    Public tax history

    YearProperty taxesTax assessment
    2025$9,799 +124.4%$509,256 +94.4%
    2024$4,367 +6%$261,920 +3%
    2023$4,119 +1.3%$254,300 +3%
    2022$4,068 +3.7%$246,900 +3%
    2021$3,922 -3.5%$239,717 +1.4%
    2020$4,063 +0%$236,408 +2.3%
    2019$4,063 +3.4%$231,093 +1.9%
    2018$3,930 $226,785 +2.1%
    2017$3,930 +6.6%$222,121 +2.1%
    2016$3,686 +2.4%$217,553 +0.7%
    2015$3,598 -0.1%$216,041 +0.8%
    2014$3,603 +7.3%$214,327 +1.5%
    2013$3,358 +1.3%$211,160 +1.7%
    2012$3,317 -1.2%$207,631 -2%
    2011$3,356 -2.4%$211,946 -2.5%
    2010$3,438 -36.2%$217,296 -21.7%
    2009$5,387 +155.1%$277,589 +154.9%
    2008$2,112 -1.8%$108,891
    2007$2,151 $108,891
    Find assessor info on the county website

    Neighborhood: 32757

    Nearby schools

    GreatSchools rating
    Schools provided by the listing agent
    • Elementary: Round Lake Elem
    • Middle: Eustis Middle
    • High: Eustis High School

    Source: Stellar MLS. This data may not be complete. We recommend contacting the local school district to confirm school assignments for this home.

    Get a cash offer in 3 minutes
    Find out how much your home could sell for in as little as 3 minutes with a no-obligation cash offer.
    Estimated market value
    $626,900
    Get a cash offer in 3 minutes
    Find out how much your home could sell for in as little as 3 minutes with a no-obligation cash offer.
    Estimated market value
    $626,900