Skip main navigation
Closed
  • $850,000

    2441 Bird Ln, Batavia, IL 60510

    4beds
    6,119sqft
    Single Family Residence
    Built in 2004
    0.32 Acres Lot
    $867,000 Zestimate®
    $139/sqft
    $6,309 Estimated rent

    Home value

    $867,000

    $780,000 - $962,000

    $6,309/mo

    Zestimate® history
    Loading
    Loading...

    Owner options

    List your home for rent

    $6,309/mo

    Rent Zestimate®

    Find your next renter with Zillow Rental Manager. Plus, with online applications, you can quickly screen prospective tenants – for free.

    Learn more

    $6,309/mo

    Rent Zestimate®

    Refinance and save

    $6,563/mo

    Est. payment

    Refinancing to a lower rate could help reduce your monthly payments and save thousands over the life of the loan.

    See today's rates

    $6,563/mo

    Est. payment

    Explore your selling options

    Work with a Zillow partner agent

    Leverage their expertise and Zillow's premium Showcase listings to get your home seen by more buyers.

    Get started

    List with your own agent

    Get your home in front of millions of buyers by listing it on Zillow.

    Learn how to do it

    Sell it yourself

    Take full control of how buyers see your home on Zillow by listing For Sale by Owner (FSBO).

    List your home

    What's special

    Striking fireplaceJack-and-jill bathLuxurious primary suiteReading or homework nookDesignated exercise roomDedicated bathSpa-inspired bath
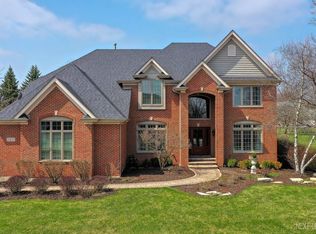
    You won't want to miss this outstanding opportunity to be part of the highly sought-after Tanglewood neighborhood. Step into this impressive home featuring one of the community's most desirable layouts. This 4-bedroom plus office, 3.5-bath residence offers exceptional style, function, and livability throughout. The main level welcomes you with a grand foyer, open-concept living and dining spaces, a spacious main-floor office (or optional first-floor bedroom), a well-appointed chef's kitchen, a designated sunroom and eating area, and a breathtaking two-story family room anchored by a striking fireplace. All spaces overlook the private backyard. Upstairs, the luxurious primary suite features a spa-inspired bath and a generous walk-in closet. Upstairs, the luxurious primary suite features a spa-inspired bath and a generous walk-in closet. Additional bedrooms include a Jack-and-Jill bath, a dedicated bath, tray ceilings, a reading or homework nook, and spacious closets to create comfortable everyday living. The basement provides a blank canvas with plenty of egress windows for potential additional bedrooms, a designated exercise room, and the opportunity for a golf simulator thanks to tall ceilings. A full bath rough-in is already in place, ready for your custom finishes. Outdoor living is serene, with views of the private and beautifully landscaped yard. The location is another standout. Enjoy close proximity to Tanglewood Hills' private clubhouse and pool, basketball, tennis, and pickleball courts, GMS Elementary, playgrounds, and more than four miles of picturesque walking paths and parks. You are also just a quick 10 minute drive to downtown Geneva and the Metra, downtown Batavia, and have easy access to I 88. The home is located within award winning Batavia District 101 schools. 2441 Bird Lane offers an abundance of thoughtfully designed living space in a prime location, creating an exceptional blend of beauty, comfort, and convenience. Roof & Gutters (2023) Exterior Paint (2023) HVAC (2021) 2nd AC (2025) Water Heater (2025) Additional upgrade details available upon request.

    Zillow last checked:

    Listing updated:

    Listing courtesy of:

    Alicia Brooks 630-248-0479,

    Compass

    Bought with:

    Jennifer Whitney

    Berkshire Hathaway HomeServices Chicago

    Source: MRED as distributed by MLS GRID,MLS#: 12538858MLS Logo

    Facts & features

    Interior

    Bedrooms & bathrooms
    • Bedrooms: 4
    • Bathrooms: 4
    • Full bathrooms: 3
    • 1/2 bathrooms: 1
    Primary bedroom
    • Features: Flooring (Carpet), Bathroom (Full, Double Sink, Whirlpool & Sep Shwr)
    • Level: Second
    • Area: 414 Square Feet
    • Dimensions: 23X18
    Bedroom 2
    • Features: Flooring (Carpet)
    • Level: Second
    • Area: 256 Square Feet
    • Dimensions: 16X16
    Bedroom 3
    • Features: Flooring (Carpet)
    • Level: Second
    • Area: 169 Square Feet
    • Dimensions: 13X13
    Bedroom 4
    • Features: Flooring (Carpet)
    • Level: Second
    • Area: 156 Square Feet
    • Dimensions: 13X12
    Breakfast room
    • Features: Flooring (Hardwood)
    • Level: Main
    • Area: 153 Square Feet
    • Dimensions: 9X17
    Dining room
    • Features: Flooring (Carpet)
    • Level: Main
    • Area: 220 Square Feet
    • Dimensions: 11X20
    Family room
    • Features: Flooring (Carpet)
    • Level: Main
    • Area: 456 Square Feet
    • Dimensions: 24X19
    Foyer
    • Features: Flooring (Slate)
    • Level: Main
    • Area: 216 Square Feet
    • Dimensions: 12X18
    Kitchen
    • Features: Kitchen (Eating Area-Breakfast Bar, Eating Area-Table Space, Island, Pantry-Closet, Breakfast Room, Custom Cabinetry, Granite Counters), Flooring (Hardwood)
    • Level: Main
    • Area: 255 Square Feet
    • Dimensions: 15X17
    Laundry
    • Features: Flooring (Slate)
    • Level: Main
    • Area: 96 Square Feet
    • Dimensions: 12X8
    Living room
    • Features: Flooring (Carpet)
    • Level: Main
    • Area: 216 Square Feet
    • Dimensions: 12X18
    Loft
    • Features: Flooring (Carpet)
    • Level: Second
    • Area: 108 Square Feet
    • Dimensions: 12X9
    Office
    • Features: Flooring (Carpet)
    • Level: Main
    • Area: 204 Square Feet
    • Dimensions: 12X17
    Other
    • Level: Basement
    • Area: 2832 Square Feet
    • Dimensions: 59X48
    Sitting room
    • Features: Flooring (Hardwood)
    • Level: Main
    • Area: 154 Square Feet
    • Dimensions: 11X14
    Walk in closet
    • Level: Second
    • Area: 130 Square Feet
    • Dimensions: 13X10
    Heating
    • Natural Gas, Forced Air
    Cooling
    • Central Air, Zoned
    Appliances
    • Included: Double Oven, Range, Dishwasher, Washer, Dryer, Disposal, Wine Refrigerator, Cooktop, Oven, Water Softener Owned
    • Laundry: Gas Dryer Hookup, Laundry Chute, Sink
    Features
    • Basement: Unfinished,Full
    • Number of fireplaces: 1
    • Fireplace features: Masonry, Family Room
    Interior area
    • Total structure area: 4,124
    • Total interior livable area: 6,119 sqft

    Property

    Parking
    • Total spaces: 3
    • Parking features: Yes, Garage Owned, Attached, Garage
    • Attached garage spaces: 3
    Accessibility
    • Accessibility features: No Disability Access
    Features
    • Stories: 2
    Lot
    • Size: 0.32 Acres
    • Dimensions: 90x190x89x165
    Details
    • Parcel number: 1220455007
    • Special conditions: None

    Construction

    Type & style
    • Home type: SingleFamily
    • Property subtype: Single Family Residence
    Materials
    • Combination
    Condition
    • New construction: No
    • Year built: 2004

    Utilities & green energy

    • Sewer: Public Sewer
    • Water: Public

    Community & neighborhood

    Community
    • Community features: Clubhouse, Park, Pool, Tennis Court(s), Curbs, Sidewalks, Street Lights, Street Paved
    Location
    • Region: Batavia

    HOA & financial

    HOA
    • Has HOA: Yes
    • HOA fee: $500 quarterly
    • Services included: Clubhouse, Pool

    Other

    Other facts
    • Listing terms: Conventional
    • Ownership: Fee Simple w/ HO Assn.

    Price history

    DateEventPrice
    3/24/2026Sold$850,000-2.8%$139/sqft
    Source: MRED as distributed by MLS GRID #12538858 Report a problem
    3/17/2026Contingent$874,900$143/sqft
    Source: MRED as distributed by MLS GRID #12538858 Report a problem
    1/31/2026Price change$874,900-1.7%$143/sqft
    Source: MRED as distributed by MLS GRID #12538858 Report a problem
    12/26/2025Price change$889,900-3.8%$145/sqft
    Source: MRED as distributed by MLS GRID #12502665 Report a problem
    12/6/2025Listed for sale$925,000+52.1%$151/sqft
    Source: MRED as distributed by MLS GRID #12502665 Report a problem
    9/23/2004Sold$608,000+442.9%$99/sqft
    Source: Public Record Report a problem
    6/8/2004Sold$112,000$18/sqft
    Source: Public Record Report a problem

    Public tax history

    YearProperty taxesTax assessment
    2024$19,515 +1.9%$254,822 +10.2%
    2023$19,159 +4.4%$231,278 +7%
    2022$18,350 +4%$216,148 +5.4%
    2021$17,640 -3.2%$204,996 -3.5%
    2020$18,220 +1.6%$212,456 +3.7%
    2019$17,941 -0.8%$204,935 -0.7%
    2018$18,082 +2.4%$206,407 +3.4%
    2017$17,663 -1.1%$199,601 +3%
    2016$17,856 $193,787 +2.3%
    2015-- $189,374 -3.3%
    2014-- $195,824 +0.3%
    2013-- $195,209 -3.6%
    2012-- $202,452 -5.8%
    2011-- $214,822 -2.6%
    2010-- $220,499 -4.9%
    2009-- $231,870 -3%
    2008-- $239,110 +1.1%
    2007-- $236,538 +5.5%
    2006-- $224,122 +3.3%
    2005-- $216,920 +330.3%
    2004-- $50,408 +935.7%
    2003-- $4,867 +5.5%
    2002-- $4,615 +5.2%
    2001-- $4,385 +2.4%
    2000-- $4,282

    Find assessor info on the county website

    Neighborhood: Tanglewood Hills

    Nearby schools

    GreatSchools rating
    Schools provided by the listing agent
    • Elementary: Grace Mcwayne Elementary School
    • High: Batavia Sr High School
    • District: 101

    Source: MRED as distributed by MLS GRID. This data may not be complete. We recommend contacting the local school district to confirm school assignments for this home.

    Get a cash offer in 3 minutes
    Find out how much your home could sell for in as little as 3 minutes with a no-obligation cash offer.
    Estimated market value
    $867,000
    Get a cash offer in 3 minutes
    Find out how much your home could sell for in as little as 3 minutes with a no-obligation cash offer.
    Estimated market value
    $867,000