Get ready to be impressed. Fully rehabbed, custom built home with 4 jumbo bedrooms, 3 full baths & 1 half bath, brick bilevel in spectacular condition & desirable location. Come check out this modernized wide open floor plan with 3 finished levels of living. From the moment you open the front door, you'll know your in for something special. White shaker cabinets features ultra chic quartz counters & porcelain tiled backsplash. Dining room has a super convenient beverage center along with an upscale mini refrigerator which is just perfect for a cold drink to compliment your meal. Living room has a dramatic wooden slat accent wall with some uber stylish sconce lighting. Incredibly thoughtful kitchen design features a farmers sink with a gourmet chef's faucet. Incredibly stunning & unique quartz counters with perfectly matching backsplash & colors. Stove has air fryer, range hood and under cabinet lights are Wi-Fi enabled. Freshly refinished hardwood flooring installed with a white oak finish. The fireplace in the primary suite has a heating element to keep those romantic nights nice & cozy all winter night long! It has more than enough room for a King sized bed to along with jumbo oversized double closets. The primary bath has a unique wall faucet plus the bath also has huge shower with a air jetted tub...ooh-la-la! Vanity mirrors have custom built-in lights. Modern lighting, sconces, metal & wire railings compliment the sleek look throughout the home. This home is so stunning, you may never want to leave. The fully finished lower level offers a Family room just perfect for those large gatherings with family / friends. Lower level has a decent sized bedroom, full bath along with a rec/family room & mudroom. Entire basement is protected by sump & ejector pumps. Brick 2 car garage with a concrete pad in front for 2 extra vehicles. Brand new roof & siding on this fine home. See the rest & buy the best!
Closed
$575,000
2441 Boeger Ave, Westchester, IL 60154
4beds
2,245sqft
Single Family Residence
Built in 1968
8,407 Square Feet Lot
$636,000 Zestimate®
$256/sqft
$3,828 Estimated rent
Home value
$636,000
$598,000 - $687,000
$3,828/mo
Zestimate® history
Owner options
List your home for rent
$3,828/mo
Rent Zestimate®
Find your next renter with Zillow Rental Manager. Plus, with online applications, you can quickly screen prospective tenants – for free.
$3,828/mo
Rent Zestimate®
Refinance and save
$4,092/mo
Est. payment
Refinancing to a lower rate could help reduce your monthly payments and save thousands over the life of the loan.
$4,092/mo
Est. payment
Explore your selling options
Work with a Zillow partner agent
Leverage their expertise and Zillow's premium Showcase listings to get your home seen by more buyers.
Get startedList with your own agent
Get your home in front of millions of buyers by listing it on Zillow.
Learn how to do itSell it yourself
Take full control of how buyers see your home on Zillow by listing For Sale by Owner (FSBO).
List your homeWhat's special
Zillow last checked:
Listing updated:
Listed by:
Hector Garcia 708-813-8130,
RE/MAX Partners
Bought with:
Terrie Whittaker
Redfin Corporation
Source: MRED as distributed by MLS GRID,MLS#: 12167426
Facts & features
Interior
Bedrooms & bathrooms
- Bedrooms: 4
- Bathrooms: 4
- Full bathrooms: 3
- 1/2 bathrooms: 1
Rooms
- Room types: No additional rooms
Primary bedroom
- Features: Bathroom (Full)
- Level: Second
- Area: 195 Square Feet
- Dimensions: 15X13
Bedroom 2
- Level: Second
- Area: 130 Square Feet
- Dimensions: 13X10
Bedroom 3
- Level: Second
- Area: 130 Square Feet
- Dimensions: 13X10
Bedroom 4
- Level: Lower
- Area: 120 Square Feet
- Dimensions: 12X10
Dining room
- Area: 234 Square Feet
- Dimensions: 18X13
Family room
- Level: Lower
- Area: 375 Square Feet
- Dimensions: 25X15
Kitchen
- Features: Kitchen (Eating Area-Table Space)
- Level: Main
- Area: 234 Square Feet
- Dimensions: 18X13
Laundry
- Level: Lower
- Area: 117 Square Feet
- Dimensions: 13X9
Living room
- Level: Main
- Area: 234 Square Feet
- Dimensions: 18X13
Heating
- Natural Gas, Forced Air
Cooling
- Central Air
Appliances
- Included: Range, Microwave, Dishwasher, Bar Fridge, Washer, Dryer, Wine Refrigerator
Features
- Basement: Finished,Full
- Number of fireplaces: 3
- Fireplace features: Electric, Heatilator, Family Room, Living Room, Master Bedroom
Interior area
- Total structure area: 0
- Total interior livable area: 2,245 sqft
Property
Parking
- Total spaces: 2
- Parking features: Concrete, Garage Door Opener, On Site, Garage Owned, Attached, Garage
- Attached garage spaces: 2
- Has uncovered spaces: Yes
Accessibility
- Accessibility features: No Disability Access
Features
- Levels: Bi-Level
Lot
- Size: 8,407 Square Feet
- Dimensions: 70 X 120
- Features: None
Details
- Parcel number: 15291150240000
- Special conditions: None
Construction
Type & style
- Home type: SingleFamily
- Architectural style: Bi-Level
- Property subtype: Single Family Residence
Materials
- Brick
- Foundation: Concrete Perimeter
- Roof: Asphalt
Condition
- New construction: No
- Year built: 1968
- Major remodel year: 2024
Details
- Builder model: SPLIT LEVEL
Utilities & green energy
- Electric: Circuit Breakers, 100 Amp Service
- Sewer: Public Sewer
- Water: Lake Michigan, Public
Community & HOA
Community
- Features: Curbs, Sidewalks, Street Lights, Street Paved
HOA
- Services included: None
Location
- Region: Westchester
Financial & listing details
- Price per square foot: $256/sqft
- Tax assessed value: $400,000
- Annual tax amount: $10,497
- Date on market: 9/18/2024
- Listing terms: Conventional
- Ownership: Fee Simple
Price history
| Date | Event | Price |
|---|---|---|
| 11/25/2024 | Sold | $575,000-4.2%$256/sqft |
Source:  MRED as distributed by MLS GRID #12167426 Report a problem MRED as distributed by MLS GRID #12167426 Report a problem | ||
| 10/2/2024 | Pending sale | $599,900$267/sqft |
Source: MRED as distributed by MLS GRID #12167426 Report a problem | ||
| 9/18/2024 | Listed for sale | $599,900-4%$267/sqft |
Source: MRED as distributed by MLS GRID #12167426 Report a problem | ||
| 9/3/2024 | Listing removed | $624,900$278/sqft |
Source: MRED as distributed by MLS GRID #11929749 Report a problem | ||
| 8/19/2024 | Price change | $624,900-2.3%$278/sqft |
Source: MRED as distributed by MLS GRID #11929749 Report a problem | ||
| 7/22/2024 | Listed for sale | $639,900+137%$285/sqft |
Source: MRED as distributed by MLS GRID #11929749 Report a problem | ||
| 3/26/2024 | Sold | $270,000+195.1%$120/sqft |
Source: Public Record Report a problem | ||
| 12/14/2023 | Sold | $91,500$41/sqft |
Source: Public Record Report a problem | ||
Public tax history
| Year | Property taxes | Tax assessment |
|---|---|---|
| 2024 | $11,015 +4.9% | $40,000 |
| 2023 | $10,498 +91.7% | $40,000 +122.9% |
| 2022 | $5,475 -39.1% | $17,946 -41% |
| 2021 | $8,987 +267.1% | $30,433 +258.7% |
| 2020 | $2,448 -72.5% | $8,485 -73% |
| 2019 | $8,889 -2.6% | $31,464 -3.9% |
| 2018 | $9,124 +2% | $32,725 |
| 2017 | $8,949 +11.8% | $32,725 +19.3% |
| 2016 | $8,003 +1.3% | $27,440 |
| 2015 | $7,900 +2.4% | $27,440 |
| 2014 | $7,718 +1.9% | $27,440 -8.9% |
| 2013 | $7,573 +3.2% | $30,126 |
| 2012 | $7,341 +5.4% | $30,126 |
| 2011 | $6,964 -16.7% | $30,126 -24.7% |
| 2010 | $8,360 -0.3% | $39,997 |
| 2009 | $8,384 +7.1% | $39,997 -5% |
| 2008 | $7,830 +2.1% | $42,103 +4.2% |
| 2007 | $7,670 +1.8% | $40,410 |
| 2006 | $7,535 +0.4% | $40,410 |
| 2005 | $7,502 +9.6% | $40,410 +15.7% |
| 2004 | $6,846 +2.4% | $34,937 |
| 2003 | $6,688 +2.6% | $34,937 |
| 2002 | $6,516 +27.5% | $34,937 +28.7% |
| 2001 | $5,112 +1.9% | $27,150 |
| 2000 | $5,017 -9.3% | $27,150 |
| 1999 | $5,530 | $27,150 |
Find assessor info on the county website
Neighborhood: 60154
Nearby homes
- $504,4004 bd2 ba1.7k sqft10850 Nelson St, Westchester, IL 60154Off Market
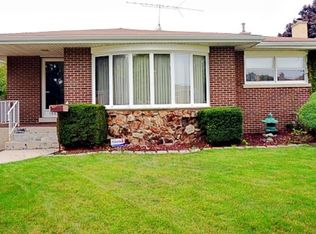
- $512,6004 bd2 ba1.5k sqft10846 Nelson St, Westchester, IL 60154Off Market
- $445,3003 bd2 ba1.3k sqft10855 Martindale Dr, Westchester, IL 60154Off Market
- $553,2004 bd3 ba1.9k sqft2440 Boeger Ave, Westchester, IL 60154Off Market
- $476,1004 bd2 ba2.2k sqft10851 Martindale Dr, Westchester, IL 60154Off Market
- $611,6004 bd2 ba2.1k sqft10855 Nelson St, Westchester, IL 60154Off Market
- $433,0002 bd1 ba1.5k sqft10842 Nelson St, Westchester, IL 60154Off Market
- $409,6003 bd1 ba1.3k sqft10847 Martindale Dr, Westchester, IL 60154Off Market
Nearby schools
GreatSchools rating
- NAWestchester Primary SchoolGrades: PK-2Distance: 0.3 mi
- 8/10Westchester Middle SchoolGrades: 6-8Distance: 1.5 mi
- NAProviso West High SchoolGrades: 9-12Distance: 1.7 mi
Schools provided by the listing agent
- Elementary: Westchester Primary School
- Middle: Westchester Middle School
- High: Proviso West High School
- District: 92.5
Source: MRED as distributed by MLS GRID. This data may not be complete. We recommend contacting the local school district to confirm school assignments for this home.
Get a cash offer in 3 minutes
Find out how much your home could sell for in as little as 3 minutes with a no-obligation cash offer.
Estimated market value
$636,000
Get a cash offer in 3 minutes
Find out how much your home could sell for in as little as 3 minutes with a no-obligation cash offer.
Estimated market value
$636,000
- Illinois
- Cook County
- Westchester
- 60154
- 2441 Boeger Ave
Nearby cities
Nearby zip codes
Other Westchester Topics
