Stunning two-story pool home with a brand new ADU on a spacious lot! The main home features 4 bedrooms, 2.5 bathrooms and 2,167 sq. ft. of living space, all situated on an expansive 11,437 sq. ft. lot. In addition, the property includes a newly built, fully permitted 1-bedroom, 1-bathroom ADU spanning 464 sq. ft., perfect for guests, extended family or potential rental income. Step through the double-door entry into a light-filled, open layout with laminate flooring, a tiled entryway, and smooth ceilings. The first floor offers a spacious living room, dining area, updated kitchen with a breakfast bar and a family room with a charming brick fireplace. A convenient powder room and laundry room complete the downstairs area. Upstairs, you’ll find all four bedrooms, including the primary suite, which boasts two closets and a updated en-suite bathroom with dual sinks. The additional bedrooms are generously sized and well-appointed. The ADU features a full kitchen, laundry area, living room, separate bedroom and bathroom with a walk-in shower. The ADU is also equipped with quartz countertops, stainless steel appliances and two mini-split heating and air conditioners. The backyard is a true oasis, featuring a sizeable pool with pebble finish and slate coping, perfect for taking in the breathtaking mountain views. The outdoor space offers endless possibilities for dining, relaxation, gardening and is surrounded by fruit trees including tangerine, apricot, pineapple guava, nectarine, pear and apple. Additional amenities include central air and heating for year-round comfort, a 3-car garage with direct house access, an automatic door opener, a concrete driveway, and secure perimeter walls. This home is centrally located near major transportation, the scenic Marshall Canyon trailhead, the vibrant shops and restaurants of Old Town La Verne and within the Bonita Unified School District. Don't miss the opportunity to make this amazing property your new home!
Sold for $1,250,000
Listed by: Coldwell Banker Realty • John Jansen • Contact: 818-788-5400
Bought with: KALEO REAL ESTATE COMPANY
Tax assessed value
$1,250,000
2441 Bowdoin St, La Verne, CA 91750
5beds
2,631sqft
Single Family Residence
Built in 1979
0.26 Acres Lot
$1,249,900 Zestimate®
$475/sqft
$5,341 Estimated rent
Home value
$1,249,900
$1.15M - $1.36M
$5,341/mo
Zestimate® history
Owner options
List your home for rent
$5,341/mo
Rent Zestimate®
Find your next renter with Zillow Rental Manager. Plus, with online applications, you can quickly screen prospective tenants – for free.
$5,341/mo
Rent Zestimate®
Refinance and save
$7,968/mo
Est. payment
Refinancing to a lower rate could help reduce your monthly payments and save thousands over the life of the loan.
$7,968/mo
Est. payment
Explore your selling options
Work with a Zillow partner agent
Leverage their expertise and Zillow's premium Showcase listings to get your home seen by more buyers.
Get startedList with your own agent
Get your home in front of millions of buyers by listing it on Zillow.
Learn how to do itSell it yourself
Take full control of how buyers see your home on Zillow by listing For Sale by Owner (FSBO).
List your homeWhat's special
Fruit treesSpacious lotCharming brick fireplaceUpdated en-suite bathroomQuartz countertopsStainless steel appliancesLight-filled open layout
Zillow last checked:
Listing updated:
Listed by:
John Jansen DRE #01495998 805-276-4019,
Coldwell Banker Realty
Bought with:
Elissa Gannon, DRE #01885212
KALEO REAL ESTATE COMPANY
Source: CRMLS,MLS#: SR24211769 Originating MLS: California Regional MLS
Originating MLS: California Regional MLSFacts & features
Interior
Bedrooms & bathrooms
- Bedrooms: 5
- Bathrooms: 4
- Full bathrooms: 1
- 3/4 bathrooms: 2
- 1/2 bathrooms: 1
- Main level bathrooms: 2
- Main level bedrooms: 4
Rooms
- Room types: Bedroom, Family Room, Kitchen, Laundry, Living Room, Dining Room
Bedroom
- Features: All Bedrooms Up
Bathroom
- Features: Dual Sinks
Kitchen
- Features: Kitchen/Family Room Combo, Quartz Counters
Heating
- Central
Cooling
- Central Air
Appliances
- Included: Dishwasher, Gas Oven, Gas Range, Refrigerator
- Laundry: Inside
Features
- Breakfast Bar, Block Walls, Ceiling Fan(s), Separate/Formal Dining Room, Quartz Counters, All Bedrooms Up
- Flooring: Laminate
- Windows: Double Pane Windows
- Has fireplace: Yes
- Fireplace features: Family Room
- Common walls with other units/homes: No Common Walls
Interior area
- Total interior livable area: 2,631 sqft
Property
Parking
- Total spaces: 3
- Parking features: Door-Multi, Driveway, Garage
- Attached garage spaces: 3
Accessibility
- Accessibility features: None
Features
- Levels: Two
- Stories: 2
- Entry location: Front
- Patio & porch: None
- Has private pool: Yes
- Pool features: In Ground, Pebble, Private
- Spa features: None
- Fencing: Block
- Has view: Yes
- View description: Mountain(s), Neighborhood
Lot
- Size: 0.26 Acres
- Features: 0-1 Unit/Acre
Details
- Additional structures: Guest House Detached
- Parcel number: 8666012045
- Zoning: LVPR3D*
- Special conditions: Standard
Construction
Type & style
- Home type: SingleFamily
- Architectural style: Traditional
- Property subtype: Single Family Residence
Materials
- Stucco
- Foundation: Slab
- Roof: Concrete,Tile
Condition
- Turnkey
- New construction: No
- Year built: 1979
Utilities & green energy
- Electric: Standard
- Sewer: Public Sewer
- Water: Public
- Utilities for property: Electricity Available, Natural Gas Available, Water Available
Community & HOA
Community
- Features: Curbs, Street Lights, Sidewalks
- Security: Carbon Monoxide Detector(s), Smoke Detector(s)
Location
- Region: La Verne
Financial & listing details
- Price per square foot: $475/sqft
- Tax assessed value: $1,250,000
- Annual tax amount: $14,830
- Date on market: 10/25/2024
- Cumulative days on market: 26 days
- Listing terms: Cash,Cash to New Loan
- Road surface type: Paved
Price history
| Date | Event | Price |
|---|---|---|
| 12/12/2024 | Sold | $1,250,000-2.3%$475/sqft |
Source:  CRMLS #SR24211769 Report a problem CRMLS #SR24211769 Report a problem | ||
| 11/20/2024 | Pending sale | $1,279,900$486/sqft |
Source: CRMLS #SR24211769 Report a problem | ||
| 11/14/2024 | Listed for sale | $1,279,900-1.5%$486/sqft |
Source: CRMLS #SR24211769 Report a problem | ||
| 11/11/2024 | Contingent | $1,299,900$494/sqft |
Source: CRMLS #SR24211769 Report a problem | ||
| 10/26/2024 | Listed for sale | $1,299,900+39.8%$494/sqft |
Source: CRMLS #SR24211769 Report a problem | ||
| 12/30/2022 | Sold | $930,000-4.1%$353/sqft |
Source: Public Record Report a problem | ||
| 12/8/2022 | Contingent | $970,000$369/sqft |
Source: CRMLS #PW22240155 Report a problem | ||
| 11/12/2022 | Listed for sale | $970,000+59%$369/sqft |
Source: CRMLS #PW22240155 Report a problem | ||
| 11/30/2015 | Sold | $610,000-2.4%$232/sqft |
Source: Public Record Report a problem | ||
| 10/24/2015 | Pending sale | $625,000$238/sqft |
Source: Capitol Real Estate #BB15145290 Report a problem | ||
| 9/27/2015 | Price change | $625,000-2.2%$238/sqft |
Source: Capitol Real Estate #BB15145290 Report a problem | ||
| 8/28/2015 | Listed for sale | $639,000$243/sqft |
Source: Capitol Real Estate #BB15145290 Report a problem | ||
| 8/10/2015 | Pending sale | $639,000$243/sqft |
Source: Capitol Real Estate #BB15145290 Report a problem | ||
| 7/4/2015 | Listed for sale | $639,000$243/sqft |
Source: Capitol Real Estate #BB15145290 Report a problem | ||
Public tax history
| Year | Property taxes | Tax assessment |
|---|---|---|
| 2025 | $14,830 +32.9% | $1,250,000 +31.8% |
| 2024 | $11,162 +2.3% | $948,600 +2% |
| 2023 | $10,912 +29.4% | $930,000 +30.6% |
| 2022 | $8,432 +1.9% | $711,996 +2% |
| 2021 | $8,274 +1.4% | $698,036 +1% |
| 2020 | $8,155 | $690,880 +6.7% |
| 2019 | $8,155 +10.6% | $647,334 +2% |
| 2018 | $7,371 | $634,643 +2% |
| 2017 | $7,371 +1.8% | $622,200 +2% |
| 2016 | $7,239 +2.1% | $610,000 +221.5% |
| 2015 | $7,093 +196.3% | $189,729 +2% |
| 2014 | $2,394 | $186,013 +2.5% |
| 2012 | -- | $181,543 +2% |
| 2011 | -- | $177,984 +0.8% |
| 2010 | -- | $176,655 -0.2% |
| 2009 | -- | $177,075 +2% |
| 2008 | -- | $173,604 +2% |
| 2007 | -- | $170,201 +2% |
| 2006 | -- | $166,865 |
| 2005 | -- | $166,865 +4% |
| 2004 | -- | $160,387 +1.9% |
| 2003 | -- | $157,448 +2% |
| 2002 | -- | $154,361 +4% |
| 2000 | -- | $148,369 |
Find assessor info on the county website
Neighborhood: Foothill Boulevard Corridor
Nearby homes
- $1,144,7004 bd3 ba2.2k sqft2429 Bowdoin St, La Verne, CA 91750Off Market
- $945,7004 bd2 ba1.7k sqft2455 Bowdoin St, La Verne, CA 91750Off Market
- $940,7003 bd2 ba1.5k sqft2440 Cedar St, La Verne, CA 91750Off Market
- $931,6003 bd2 ba1.5k sqft2417 Bowdoin St, La Verne, CA 91750Off Market
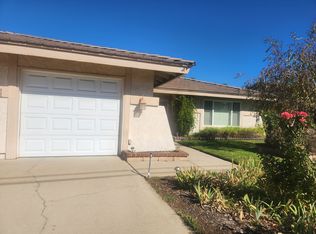
- $1,030,9004 bd3 ba2.1k sqft2432 Cedar St, La Verne, CA 91750Off Market
- $1,031,4004 bd3 ba2.1k sqft2454 Cedar St, La Verne, CA 91750Off Market
- $993,6004 bd2 ba1.8k sqft4315 Mimosa Ln, La Verne, CA 91750Off Market
- $933,3003 bd2 ba1.6k sqft4327 Mimosa Ln, La Verne, CA 91750Off Market
Nearby schools
GreatSchools rating
- 8/10La Verne Heights Elementary SchoolGrades: K-5Distance: 0.9 mi
- 10/10Ramona Middle SchoolGrades: 6-8Distance: 1.7 mi
- 9/10Bonita High SchoolGrades: 9-12Distance: 0.9 mi
Get a cash offer in 3 minutes
Find out how much your home could sell for in as little as 3 minutes with a no-obligation cash offer.
Estimated market value
$1,249,900
Get a cash offer in 3 minutes
Find out how much your home could sell for in as little as 3 minutes with a no-obligation cash offer.
Estimated market value
$1,249,900
Nearby cities
Nearby neighborhoods
Nearby zip codes
Other La Verne Topics
