Skip main navigation
Sold
Street View
  • $380,000

    2441 Butterfly Ln, Berrien Springs, MI 49103

    4beds
    2,620sqft
    Single Family Residence
    Built in 2005
    0.49 Acres Lot
    $402,700 Zestimate®
    $145/sqft
    $3,262 Estimated rent

    Home value

    $402,700

    $346,000 - $467,000

    $3,262/mo

    Zestimate® history
    Loading
    Loading...

    Owner options

    List your home for rent

    $3,262/mo

    Rent Zestimate®

    Find your next renter with Zillow Rental Manager. Plus, with online applications, you can quickly screen prospective tenants – for free.

    Learn more

    $3,262/mo

    Rent Zestimate®

    Refinance and save

    $2,390/mo

    Est. payment

    Refinancing to a lower rate could help reduce your monthly payments and save thousands over the life of the loan.

    See today's rates

    $2,390/mo

    Est. payment

    Explore your selling options

    Work with a Zillow partner agent

    Leverage their expertise and Zillow's premium Showcase listings to get your home seen by more buyers.

    Get started

    List with your own agent

    Get your home in front of millions of buyers by listing it on Zillow.

    Learn how to do it

    Sell it yourself

    Take full control of how buyers see your home on Zillow by listing For Sale by Owner (FSBO).

    List your home

    What's special

    Freshly finished basementSleek quartz countertopsBack deckBrand-new hvac systemSpacious dining areaSunny kitchenCharming front porch
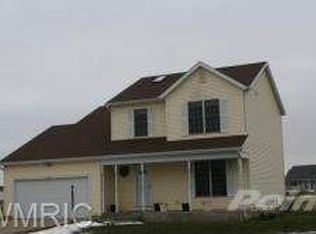
    Welcome to 2441 Butterfly Lane; where comfort meets style in the heart of Berrien Springs! This updated 4 bed, 3.5 bath home offers 2,620 sq ft of inviting living space, including a finished basement with a bedroom, full bath, and bonus family room. Fall in love with the 2025 upgrades: sleek quartz countertops, luxury vinyl plank flooring, and a brand-new HVAC system. The open main floor features a sunny kitchen, cozy living room with gas fireplace, and spacious dining area perfect for entertaining. Step outside to unwind on the charming front porch or back deck. With a 2 car garage and appliances included, all that's missing is you. Nestled near highways, hospitals, and top employers, this home checks every box for easy living with a polished touch.

    Zillow last checked:

    Listing updated:

    Listed by:

    Julie Dalson Scott 269-357-6040,

    Century 21 Affiliated

    Bought with:

    Jason Sutton, 6501393991

    @properties Christie's International R.E.

    Source: MichRIC,MLS#: 25023959MLS Logo

    Facts & features

    Interior

    Bedrooms & bathrooms
    • Bedrooms: 4
    • Bathrooms: 4
    • Full bathrooms: 3
    • 1/2 bathrooms: 1
    Primary bedroom
    • Level: Upper
    • Area: 168
    • Dimensions: 14.00 x 12.00
    Bedroom 2
    • Level: Upper
    • Area: 180
    • Dimensions: 15.00 x 12.00
    Bedroom 3
    • Level: Upper
    • Area: 168
    • Dimensions: 14.00 x 12.00
    Bedroom 4
    • Level: Basement
    • Area: 144
    • Dimensions: 12.00 x 12.00
    Primary bathroom
    • Level: Upper
    • Area: 45
    • Dimensions: 9.00 x 5.00
    Bathroom 1
    • Level: Upper
    • Area: 54
    • Dimensions: 6.00 x 9.00
    Bathroom 2
    • Level: Basement
    • Area: 48
    • Dimensions: 8.00 x 6.00
    Dining room
    • Description: Formal
    • Level: Main
    • Area: 121
    • Dimensions: 11.00 x 11.00
    Family room
    • Level: Lower
    • Area: 336
    • Dimensions: 24.00 x 14.00
    Kitchen
    • Level: Main
    • Area: 231
    • Dimensions: 21.00 x 11.00
    Laundry
    • Level: Main
    • Area: 24
    • Dimensions: 6.00 x 4.00
    Living room
    • Level: Main
    • Area: 280
    • Dimensions: 20.00 x 14.00
    Heating
    • Forced Air
    Cooling
    • Central Air
    Appliances
    • Included: Dishwasher, Dryer, Microwave, Range, Refrigerator, Washer, Water Softener Owned
    • Laundry: Main Level
    Features
    • Ceiling Fan(s), Eat-in Kitchen
    • Flooring: Carpet, Vinyl
    • Windows: Window Treatments
    • Basement: Full
    • Number of fireplaces: 1
    • Fireplace features: Gas Log, Living Room
    Interior area
    • Total structure area: 1,820
    • Total interior livable area: 2,620 sqft
    • Finished area below ground: 800

    Property

    Parking
    • Total spaces: 2
    • Parking features: Attached, Garage Door Opener
    • Garage spaces: 2
    Features
    • Stories: 2
    Lot
    • Size: 0.49 Acres
    • Dimensions: 124 x 167 x 130 x 171
    • Features: Level
    Details
    • Parcel number: 111750000004004

    Construction

    Type & style
    • Home type: SingleFamily
    • Architectural style: Traditional
    • Property subtype: Single Family Residence
    Materials
    • Vinyl Siding
    • Roof: Composition,Shingle
    Condition
    • New construction: No
    • Year built: 2005

    Utilities & green energy

    • Sewer: Septic Tank
    • Water: Well
    • Utilities for property: Phone Available, Natural Gas Available, Electricity Available, Natural Gas Connected

    Community & neighborhood

    Location
    • Region: Berrien Springs
    • Subdivision: Morning Glory Acres

    Other

    Other facts
    • Listing terms: Cash,FHA,VA Loan,USDA Loan,Conventional
    • Road surface type: Paved

    Price history

    DateEventPrice
    7/15/2025Sold$380,000-1.3%$145/sqft
    Source: MichRIC #25023959 Report a problem
    6/16/2025Contingent$385,000$147/sqft
    Source: MichRIC #25023959 Report a problem
    5/23/2025Listed for sale$385,000+54%$147/sqft
    Source: MichRIC #25023959 Report a problem
    5/16/2019Sold$250,000-3.8%$95/sqft
    Source: Public Record Report a problem
    4/11/2019Listed for sale$259,900+57%$99/sqft
    Source: Coldwell Banker Anchor R.E. #19013899 Report a problem
    9/16/2016Sold$165,501+3.4%$63/sqft
    Source: Public Record Report a problem
    7/11/2016Pending sale$160,000$61/sqft
    Source: Coldwell Banker Anchor Real Estate #16031616 Report a problem
    6/22/2016Listed for sale$160,000-5.7%$61/sqft
    Source: Coldwell Banker Anchor R.E. #16031616 Report a problem
    4/12/2016Sold$169,668+2.3%$65/sqft
    Source: Public Record Report a problem
    10/27/2015Price change$165,900-2.9%$63/sqft
    Source: Pier Realty #15004794 Report a problem
    8/4/2015Price change$170,900-2.8%$65/sqft
    Source: Pier Realty #15004794 Report a problem
    6/26/2015Price change$175,900-2.2%$67/sqft
    Source: Pier Realty #15004794 Report a problem
    2/7/2015Listed for sale$179,900+2.8%$69/sqft
    Source: Pier Realty #15004794 Report a problem
    1/27/2006Sold$175,000+600%$67/sqft
    Source: Public Record Report a problem
    4/25/2005Sold$25,000$10/sqft
    Source: Public Record Report a problem

    Public tax history

    YearProperty taxesTax assessment
    2025$5,161 +87.6%$169,300 +23.5%
    2024$2,751 $137,100 +5.9%
    2023-- $129,500 +2.8%
    2022$2,620 $126,000 +6.3%
    2021-- $118,500 +8.2%
    2020$2,471 +12.5%$109,500 +2.4%
    2019$2,195 -2.1%$106,900 +5.5%
    2018$2,244 +23.1%$101,300 +1.3%
    2017$1,822 -13.4%$100,000 +20.5%
    2016$2,104 -32.5%$83,000 -3.6%
    2015$3,118 $86,100 -0.2%
    2014-- $86,300 -4.6%
    2013-- $90,500 +2.7%
    2012-- $88,100 +2.8%
    2011-- $85,700 +3.8%
    2010-- $82,600 -7.7%
    2009-- $89,500 +2.9%
    2008-- $87,000 -2.2%
    2007-- $89,000 -1.7%
    2006-- $90,500 +596.2%
    2005-- $13,000 +4%
    2004-- $12,500
    2003-- $12,500
    2002-- $12,500

    Find assessor info on the county website

    Neighborhood: 49103

    Nearby schools

    GreatSchools rating
    Get a cash offer in 3 minutes
    Find out how much your home could sell for in as little as 3 minutes with a no-obligation cash offer.
    Estimated market value
    $402,700
    Get a cash offer in 3 minutes
    Find out how much your home could sell for in as little as 3 minutes with a no-obligation cash offer.
    Estimated market value
    $402,700