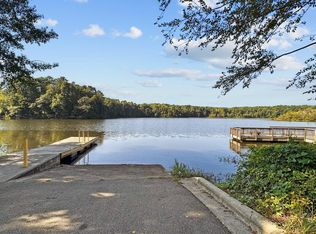
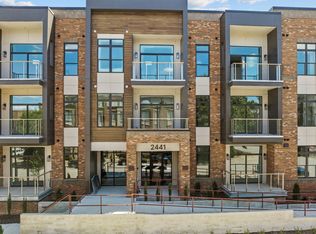
The units at Lake Shore are truly unbelievable. Live close to everything without the high price tag of downtown, contemporary design and upscale features create a haven that is as stylish as it is comfortable plus a community pool. The building, complete with an elevator, ensures seamless access to your home. Parking is a breeze, providing the utmost convenience for your daily adventures. And speaking of adventures, the location is everything - right on the Greenway on Centennial Campus. Discover the joy of walking to nearby landmarks like Hunt Library, ABB, Bandwidth, and HQ Raleigh. Paddle Lake Raleigh at your leisure! Need to head downtown? A short drive is all it takes to immerse yourself in the vibrant energy of Downtown Raleigh, explore the Farmers Market, take a leisurely stroll through Dix Park, or tee off at the nearby Lonnie Poole golf course. Open concept floorplan, lives like brand new!
Sold for $455,500
$455,500
2441 Campus Shore Dr #312, Raleigh, NC 27606
2beds
1,093sqft
Condominium
Built in 2023
-- sqft lot
$414,100 Zestimate®
$417/sqft
$2,043 Estimated rent
Home value
$414,100
$389,000 - $435,000
$2,043/mo
Zestimate® history
Owner options
List your home for rent
$2,043/mo
Rent Zestimate®
Find your next renter with Zillow Rental Manager. Plus, with online applications, you can quickly screen prospective tenants – for free.
$2,043/mo
Rent Zestimate®
Refinance and save
$3,101/mo
Est. payment
Refinancing to a lower rate could help reduce your monthly payments and save thousands over the life of the loan.
$3,101/mo
Est. payment
Explore your selling options
Work with a Zillow partner agent
Leverage their expertise and Zillow's premium Showcase listings to get your home seen by more buyers.
Get startedList with your own agent
Get your home in front of millions of buyers by listing it on Zillow.
Learn how to do itSell it yourself
Take full control of how buyers see your home on Zillow by listing For Sale by Owner (FSBO).
List your homeWhat's special
Contemporary designUpscale featuresCommunity poolOpen concept floorplan
Zillow last checked:
Listing updated:
Listed by:
Ann-Cabell Baum 919-828-0077,
Glenwood Agency, LLC,
Lisa Rose 919-828-0077,
Glenwood Agency, LLC
Bought with:
Julie Chriscoe, 308304
ERA Live Moore
Source: Doorify MLS,MLS#: 10046025
Facts & features
Interior
Bedrooms & bathrooms
- Bedrooms: 2
- Bathrooms: 2
- Full bathrooms: 2
Primary bedroom
- Level: Main
- Area: 145.54 Square Feet
- Dimensions: 11.11 x 13.1
Bedroom 2
- Level: Main
- Area: 122.31 Square Feet
- Dimensions: 10.1 x 12.11
Den
- Description: can be office
- Level: Main
- Area: 69.92 Square Feet
- Dimensions: 7.6 x 9.2
Kitchen
- Level: Main
- Area: 117.6 Square Feet
- Dimensions: 10.5 x 11.2
Living room
- Level: Main
- Area: 162.14 Square Feet
- Dimensions: 12.1 x 13.4
Other
- Description: Bath1
- Level: Main
- Area: 80.99 Square Feet
- Dimensions: 8.9 x 9.1
Other
- Description: bath2
- Level: Main
- Area: 60.3 Square Feet
- Dimensions: 6.7 x 9
Heating
- Electric, Forced Air
Cooling
- Central Air
Appliances
- Included: Dryer, Dishwasher, Electric Cooktop, Electric Oven, Electric Range, Electric Water Heater, Ice Maker, Microwave, Plumbed For Ice Maker, Range, Refrigerator, Washer, Washer/Dryer, Washer/Dryer Stacked, Water Heater
- Laundry: Laundry Closet, Main Level
Features
- Ceiling Fan(s), Entrance Foyer, Eat-in Kitchen, Elevator, High Ceilings, Pantry, Primary Downstairs, Recessed Lighting, Walk-In Closet(s), Kitchen/Dining Room Combination, Dining L, Shower Only, Separate Shower, Bathtub/Shower Combination, Quartz Counters, Smooth Ceilings
- Flooring: Carpet, Combination, Ceramic Tile, Luxury Vinyl, Tile
- Common walls with other units/homes: End Unit
Interior area
- Total structure area: 1,093
- Total interior livable area: 1,093 sqft
- Finished area above ground: 1,093
- Finished area below ground: 0
Property
Parking
- Total spaces: 2
- Parking features: Assigned, On Street, Parking Lot
- Has uncovered spaces: Yes
Accessibility
- Accessibility features: Accessible Common Area, Accessible Entrance, Accessible Elevator Installed, Accessible Approach with Ramp, Common Area
Features
- Levels: One
- Stories: 4
- Patio & porch: Covered, Porch
- Pool features: Community, Outdoor Pool
Lot
- Features: Landscaped, Hardwood Trees
Details
- Parcel number: 0512416
- Special conditions: Standard
Construction
Type & style
- Home type: Condo
- Architectural style: Contemporary,Transitional
- Property subtype: Condominium
Materials
- Brick, Brick Veneer, Fiber Cement, Masonite
- Foundation: Slab
- Roof: Flat
Condition
- New construction: No
- Year built: 2023
Details
- Builder name: Holden Barnett
Utilities & green energy
- Sewer: Public Sewer
- Water: Public
- Utilities for property: Cable Available, Electricity Connected, Sewer Connected
Community & HOA
Community
- Features: Pool, Street Lights
- Security: Smoke Detector(s)
- Subdivision: Lake Shore
HOA
- Has HOA: Yes
- Amenities included: Elevator(s), Insurance, Landscaping, Maintenance Grounds, Management, Pool, Storage, Trail(s)
- Services included: Maintenance Grounds, Maintenance Structure, Trash
- HOA fee: $259 monthly
- HOA name: Lake Shore HOA, Master is North Shore HOA
- HOA phone: 919-821-1350
- Additional fee info: Second HOA Fee $71.75 Monthly
Location
- Region: Raleigh
Financial & listing details
- Price per square foot: $417/sqft
- Tax assessed value: $419,160
- Annual tax amount: $3,660
- Date on market: 8/9/2024
- Listing agreement: Exclusive Right To Sell
- Listing terms: Cash,Conventional
Price history
| Date | Event | Price |
|---|---|---|
| 12/19/2024 | Sold | $455,500-3.1%$417/sqft |
Source:  Doorify MLS #10046025 Report a problem Doorify MLS #10046025 Report a problem | ||
| 11/22/2024 | Pending sale | $470,000$430/sqft |
Source: Doorify MLS #10046025 Report a problem | ||
| 9/11/2024 | Price change | $470,000-2.1%$430/sqft |
Source: Doorify MLS #10046025 Report a problem | ||
| 8/9/2024 | Listed for sale | $480,000$439/sqft |
Source: Doorify MLS #10046025 Report a problem | ||
Public tax history
Tax history is unavailable.
Neighborhood: Southwest Raleigh
Nearby homes
- $335,0001 bd1 ba748 sqft2441 Campus Shore Dr #413, Raleigh, NC 27612Sold
- $440,0002 bd2 ba1k sqft2441 Campus Shore Dr #412, Raleigh, NC 27612Sold
- $441,738-- bd2 ba1.1k sqft2441 Campus Shore Dr #305, Raleigh, NC 27612Off Market
- $277,8001 bd1 ba700 sqft2441 Campus Shore Dr #406, Raleigh, NC 27612Off Market
- $439,9002 bd2 ba1k sqft2441 Campus Shore Dr #212, Raleigh, NC 27612Sold
- $418,100-- bd2 ba1k sqft2441 Campus Shore Dr #303, Raleigh, NC 27612Off Market
- $470,0003 bd2 ba1.1k sqft2441 Campus Shore Dr #110, Raleigh, NC 27612Sold
- $273,000-- bd1 ba720 sqft2441 Campus Shore Dr #207, Raleigh, NC 27612Off Market
- $276,200-- bd1 ba693 sqft2441 Campus Shore Dr #211, Raleigh, NC 27612Off Market
Nearby schools
GreatSchools rating
- 5/10Dillard Drive ElementaryGrades: PK-5Distance: 2.6 mi
- 2/10Centennial Campus MiddleGrades: 6-8Distance: 0.7 mi
- 8/10Athens Drive HighGrades: 9-12Distance: 1.6 mi
Schools provided by the listing agent
- Elementary: Wake - Dillard Drive Elementary
- Middle: Wake - Centennial Campus Middle
- High: Wake - Athens Drive High
Source: Doorify MLS. This data may not be complete. We recommend contacting the local school district to confirm school assignments for this home.
Get a cash offer in 3 minutes
Find out how much your home could sell for in as little as 3 minutes with a no-obligation cash offer.
Estimated market value
$414,100
Get a cash offer in 3 minutes
Find out how much your home could sell for in as little as 3 minutes with a no-obligation cash offer.
Estimated market value
$414,100
- North Carolina
- Wake County
- Raleigh
- 27606
- Southwest Raleigh
- 2441 Campus Shore Dr Unit 312
