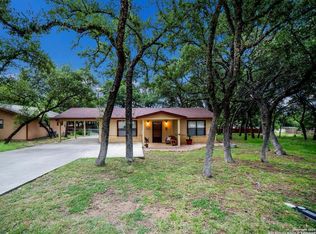
The location is quietly located in the back of a neighborhood directly across the street from Comal Park. The area is quiet, and the property is sprawling with 30 plus oak trees. There is plenty of onsite parking. I can offer land use anywhere from 1/8 acre to well over an Acre depending on needs. This could be a bed and breakfast or Airbnb. Feel free to bring ideas and offers to rent or bring the property up to potential cash flow and or look at options for building finish outs and rentals. The buildings have been completely remodeled and updated structurally but need finishes based on its final use. The electrical has all been upgraded to include commercial Electrical needs, plumbing has been updated to include a 1.5" property main. The front lower building was a small commercial store approximately 550 sq ft on the lower level, with rough in for a kitchen, there is a decommissioned 10x10 walk in cooler still in place. There are 2 attached but outside accessible bathrooms for the Store. The store is still dependent on freestanding air-conditioning. The main store could be a cafe, or a store again with potential for short term rentals in the back. On top of the Store, there is a 2 bedrooms loft with a full area for a kitchen and living space and a complete bathroom with a shower. This unit is accessed with a separate back entrance. Doors were replaced on the back of the unit as well as the living area deck door and the main bedroom, a walk-in closet was added. New windows were installed to provide for a modern bright and lite concept. A glass block window with opaque glass was installed in the bathroom shower. New siding, insulation, plumbing rough in, and central air-conditioned are done. This unit still needs flooring set, 3 interior doors installed, tape/floating of the new installed sheet rock, and interior paint. The kitchen was a showroom display kitchen. It is purchased and onsite It features a Leathered black Granite top, a built-in cooktop and undermounted granite sink. The bathrooms tile in shower pan is set and roughed in, needs final tile and high-end shower valves onsite to be installed. There is a small cabin that is approximately 150 sq feet. It has a new front and side door as well as new siding, insulation, plumbing, and electrical. There is a new shower pan in place with a opaque glass block window installed. There are rough ins for the vanity, sink and toilet either wall mount or floor mounted. There is complete tile onsite to finish the bathroom vanity walls, the entire unit flooring with wood look tile on floating Schluter membrane and complete the shower tile. High end plumbing valves and trim fixtures by Hansgrohe have already been purchased to complete the onsite bathroom. There is an onsite mini split wired and set for air conditioning. The next building is a large cabin. It was gutted and rebuilt with new framing, siding, insulation, front doors, back door, side door, the windows were reglazed left in place to keep the cabin feel. The electrical, and plumbing roughed are roughed in with a new tankless water heater installed, a water softener added, and a washing machine added. A showroom kitchen with maple veneers that was purchased has been set but the new stove and final cabinet next to the stove need to be set. The sink is planned and roughed in and will get set into the kitchen island. The bathroom rough in is done for the toilet and shower. Complete Schluter custom shower kit onsite as well as Hansgrohe high end plumbing valves and a shower walls and glass panels. Tile there is tile onsite depending on style choice though a change could be made. There is an outdoor space roughed in for a solid granite tub the slab needs to be poured and then the installation can be completed. There is new 3/4" hardwood flooring onsite for the unit ready to be installed. A mini split set is installed and condenser set. Final sheet rock piece needs to be installed, taped and floated to complete the AC installation. The 3rd building on the side that was originally a triplex unit that was set up in a hotel style with 3 units sitting around 200 square feet that had a bedroom, bathroom and kitchenettes. The triplex has been completely gutted and roughed in again with new decks, new siding, new windows and doors. New rough plumbing and electrical is not complete for this building yet. Short or long term options can be considered. Actual rent price will be depending on unit and property usage terms to be negotiated.
This property is not currently displayed as for sale or rent on Zillow. This may be different from what's on other websites or public sources.