Skip main navigation
Closed
  • $775,000

    2441 CAPTAIN Court, Jacksonville, FL 32210

    4beds
    2,790sqft
    Single Family Residence
    Built in 1969
    0.67 Acres Lot
    $744,400 Zestimate®
    $278/sqft
    $2,979 Estimated rent

    Home value

    $744,400

    $685,000 - $804,000

    $2,979/mo

    Zestimate® history
    Loading
    Loading...

    Owner options

    List your home for rent

    $2,979/mo

    Rent Zestimate®

    Find your next renter with Zillow Rental Manager. Plus, with online applications, you can quickly screen prospective tenants – for free.

    Learn more

    $2,979/mo

    Rent Zestimate®

    Refinance and save

    $5,275/mo

    Est. payment

    Refinancing to a lower rate could help reduce your monthly payments and save thousands over the life of the loan.

    See today's rates

    $5,275/mo

    Est. payment

    Explore your selling options

    Work with a Zillow partner agent

    Leverage their expertise and Zillow's premium Showcase listings to get your home seen by more buyers.

    Get started

    List with your own agent

    Get your home in front of millions of buyers by listing it on Zillow.

    Learn how to do it

    Sell it yourself

    Take full control of how buyers see your home on Zillow by listing For Sale by Owner (FSBO).

    List your home

    What's special

    Stone gas fireplaceCourtyard patioCovered lanaiBreathtaking river viewsGourmet kitchenNew white oak flooringHigh end designer details
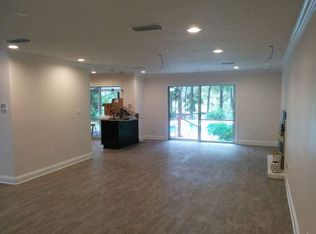
    Welcome to your dream river front oasis located on a navigable waterway. This fabulous mid-century modern pool home has floor-to-ceiling windows with breathtaking river views from almost every room! The amazing gourmet kitchen features top-of-the-line LG appliances with expansive counter and cabinet space. The spacious dining room overlooks the open living room and adjacent family room that features a striking stone gas fireplace all of which flow seamlessly. The home features updated primary and guest bathrooms with high end designer details, new white oak flooring throughout, new landscaping and upgraded sprinkler system. Additional highlights include a roof installed in 2018, a pool added in 2016 with a recent saltwater conversion in 2023, and updated plumbing.

    Zillow last checked:

    Listing updated:

    Listed by:

    KIM KOWAL 904-598-4365,

    WATSON REALTY CORP 904-387-3555

    Bought with:

    EMILY PENNINGTON, 3369435

    CHRISTIE'S INTERNATIONAL REAL ESTATE FIRST COAST

    Source: realMLS,MLS#: 2044638MLS Logo

    Facts & features

    Interior

    Bedrooms & bathrooms
    • Bedrooms: 4
    • Bathrooms: 3
    • Full bathrooms: 2
    • 1/2 bathrooms: 1
    Heating
    • Central
    Cooling
    • Central Air
    Appliances
    • Included: Dishwasher, Electric Cooktop, Electric Oven, Electric Water Heater, Microwave, Refrigerator, Wine Cooler
    • Laundry: Electric Dryer Hookup, In Garage, Washer Hookup
    Features
    • Breakfast Bar, Built-in Features, Ceiling Fan(s), Entrance Foyer, Jack and Jill Bath, Kitchen Island, Open Floorplan, Pantry, Primary Bathroom -Tub with Separate Shower, Walk-In Closet(s)
    • Flooring: Stone, Wood
    • Windows: Skylight(s)
    • Number of fireplaces: 1
    • Fireplace features: Gas
    Interior area
    • Total interior livable area: 2,790 sqft

    Property

    Parking
    • Total spaces: 2
    • Parking features: Garage, RV Access/Parking
    • Garage spaces: 2
    Features
    • Levels: One
    • Stories: 1
    • Patio & porch: Covered, Patio
    • Exterior features: Boat Lift, Dock
    • Pool features: In Ground, Salt Water
    • Fencing: Back Yard
    • Has view: Yes
    • View description: Canal, River, Water
    • Has water view: Yes
    • Water view: Canal,River,Water
    • Waterfront features: Canal Front, Navigable Water, River Access
    Lot
    • Size: 0.67 Acres
    Details
    • Additional structures: Shed(s)
    • Parcel number: 1035190000

    Construction

    Type & style
    • Home type: SingleFamily
    • Architectural style: Traditional
    • Property subtype: Single Family Residence
    Materials
    • Roof: Shingle
    Condition
    • Updated/Remodeled
    • New construction: No
    • Year built: 1969

    Utilities & green energy

    • Sewer: Septic Tank
    • Water: Public, Well
    • Utilities for property: Electricity Connected, Water Connected

    Community & HOA

    Community
    • Subdivision: Cedar Hills Estates
    HOA
    • Has HOA: No
    Location
    • Region: Jacksonville

    Financial & listing details

    • Price per square foot: $278/sqft
    • Tax assessed value: $623,455
    • Annual tax amount: $9,156
    • Date on market: 3/4/2025
    • Listing terms: Cash,Conventional,FHA,VA Loan

    Price history

    DateEventPrice
    4/4/2025Sold$775,000-1.1%$278/sqft
    Source: realMLS #2044638 Report a problem
    3/25/2025Pending sale$784,000$281/sqft
    Source: realMLS #2044638 Report a problem
    1/23/2025Price change$784,000-0.6%$281/sqft
    Source: realMLS #2044638 Report a problem
    12/20/2024Price change$789,000-1.3%$283/sqft
    Source: realMLS #2044638 Report a problem
    10/14/2024Price change$799,000-2%$286/sqft
    Source: realMLS #2044638 Report a problem
    9/24/2024Price change$815,000-1.2%$292/sqft
    Source: realMLS #2044638 Report a problem
    8/28/2024Listed for sale$825,000-2.9%$296/sqft
    Source: realMLS #2044638 Report a problem
    8/25/2024Listing removed--
    Source: realMLS #2031600 Report a problem
    6/22/2024Listed for sale$849,900+47.8%$305/sqft
    Source: realMLS #2031600 Report a problem
    7/30/2021Sold$575,000+109.1%$206/sqft
    Source: realMLS #1116624 Report a problem
    3/3/2004Sold$275,000$99/sqft
    Source: Public Record Report a problem

    Public tax history

    YearProperty taxesTax assessment
    2024$9,398 +2.6%$553,643 +3%
    2023$9,156 +8.8%$537,518 +3%
    2022$8,415 +47.1%$521,863 +47.1%
    2021$5,720 +0.9%$354,721 +1.4%
    2020$5,669 +1%$349,824 +2.3%
    2019$5,611 +1.2%$341,959 +1.9%
    2018$5,546 $335,583 +2.1%
    2017$5,546 +1.1%$328,681 +2.1%
    2016$5,485 +0.5%$321,921 +7.3%
    2015$5,460 +6.1%$300,033 +0.8%
    2014$5,144 $297,652 +0%
    2013-- $297,591 +3.9%
    2012-- $286,538 +3%
    2011-- $278,193 +1.6%
    2010-- $273,685 +2.6%
    2009-- $266,877 +5.7%
    2006-- $252,533 +3%
    2005$4,090 $245,178 +16.6%
    2004-- $210,238 +3%
    2003$3,959 $204,174 +1.9%
    2002-- $200,405 +12.6%
    2001-- $177,945 +6.7%
    2000-- $166,845 +20.6%
    1999-- $138,361
    Find assessor info on the county website

    Neighborhood: Cedar Hills Estate

    Nearby schools

    GreatSchools rating
    Schools provided by the listing agent
    • Elementary: Hidden Oaks
    • Middle: Westside
    • High: Edward White

    Source: realMLS. This data may not be complete. We recommend contacting the local school district to confirm school assignments for this home.

    Get a cash offer in 3 minutes
    Find out how much your home could sell for in as little as 3 minutes with a no-obligation cash offer.
    Estimated market value
    $744,400
    Get a cash offer in 3 minutes
    Find out how much your home could sell for in as little as 3 minutes with a no-obligation cash offer.
    Estimated market value
    $744,400