Skip main navigation
Sold for $720,000
  • $720,000

    2441 Compass Pointe South Wynd, Leland, NC 28451

    4beds
    2,865sqft
    Single Family Residence
    Built in 2014
    0.25 Acres Lot
    $753,600 Zestimate®
    $251/sqft
    $2,966 Estimated rent

    Home value

    $753,600

    $716,000 - $791,000

    $2,966/mo

    Zestimate® history
    Loading
    Loading...

    Owner options

    List your home for rent

    $2,966/mo

    Rent Zestimate®

    Find your next renter with Zillow Rental Manager. Plus, with online applications, you can quickly screen prospective tenants – for free.

    Learn more

    $2,966/mo

    Rent Zestimate®

    Refinance and save

    $4,187/mo

    Est. payment

    Refinancing to a lower rate could help reduce your monthly payments and save thousands over the life of the loan.

    See today's rates

    $4,187/mo

    Est. payment

    Explore your selling options

    Work with a Zillow partner agent

    Leverage their expertise and Zillow's premium Showcase listings to get your home seen by more buyers.

    Get started

    List with your own agent

    Get your home in front of millions of buyers by listing it on Zillow.

    Learn how to do it

    Sell it yourself

    Take full control of how buyers see your home on Zillow by listing For Sale by Owner (FSBO).

    List your home

    What's special

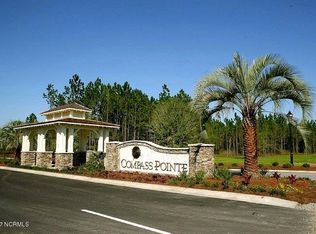
    Welcome home! Better than new former Jonesport Model built by Kent Homes. Located on a coveted golf course lot, this home has been immaculately maintained and is move-in ready. Flooded with natural light, the open floorplan features soaring ceilings (trey and coffered), hardwood floors and a coastal vibe. You will enjoy the privacy of the open split floor plan. Upon entering the home, you will see the dedicated office off the foyer complete with built-in cabinets and bookshelves. The great room offers a gas fireplace with built-ins and shelves on either side. Enjoy cooking in your spacious kitchen, complete with an abundance of upper and lower cabinets and a generous sized island. The pantry (with an additional storage area) is not to be missed and will hold not only food staples but also small kitchen appliances. The generously sized light-filled dining room is perfect for entertaining. The Owner's suite has 2 walk-in closets, a large bathroom with split vanity and a spacious walk-in shower. The laundry room conveniently connects to the owner's ensuite. Private FROG with a fully tiled bath and multiple closets can be used as a bedroom or FLEX space. HUGE, floored attic for lots of storage. Restore and relax in your expansive Lanai overlooking the 9th fairway or under your shady Pergula. In addition, there is an oversized courtyard entry garage complete with epoxy floor and built-in storage cabinets. Recent upgrades include new carpet in the owner's suite, new paint, and a new Microwave. Compass Pointe offers a Grand Lanai, indoor pool, outdoor pool and a lazy river, fitness centers, tennis, pickleball, dog park, and trails. In addition to the wonderful amenities that are included in your HOA, you may choose, under separate membership, to join the Compass Pointe Private Golf Club/dining or fitness & social club. Conveniently located to beaches, medical, shopping and downtown Wilmington.

    Zillow last checked:

    Listing updated:

    Listed by:

    Jill Shellman 716-830-9072,

    Intracoastal Realty Corporation

    Bought with:

    Edward W Wood, 131953

    Eastwood Realty Group

    Source: Hive MLS,MLS#: 100427846MLS LogoOriginating MLS: Cape Fear Realtors MLS, Inc.

    Facts & features

    Interior

    Bedrooms & bathrooms
    • Bedrooms: 4
    • Bathrooms: 4
    • Full bathrooms: 3
    • 1/2 bathrooms: 1
    Primary bedroom
    • Level: Main
    • Dimensions: 16 x 15
    Bedroom 2
    • Level: Main
    • Dimensions: 13 x 12
    Bedroom 3
    • Level: Main
    • Dimensions: 12 x 11
    Bonus room
    • Description: FROG/BR/Multi-Purpose Space
    • Level: Second
    • Dimensions: 17 x 15
    Dining room
    • Level: Main
    • Dimensions: 13 x 12
    Great room
    • Level: Main
    • Dimensions: 21 x 19
    Kitchen
    • Level: Main
    • Dimensions: 21 x 11
    Laundry
    • Level: Main
    • Dimensions: 9 x 7
    Office
    • Level: Main
    • Dimensions: 13 x 12
    Heating
    • Heat Pump, Zoned, Electric
    Cooling
    • Central Air, Zoned
    Appliances
    • Included: Vented Exhaust Fan, Electric Cooktop, Down Draft, Built-In Microwave, Self Cleaning Oven, Refrigerator, Disposal, Dishwasher, Convection Oven, Wall Oven
    • Laundry: Laundry Room
    Features
    • Master Downstairs, Walk-in Closet(s), Tray Ceiling(s), High Ceilings, Entrance Foyer, Solid Surface, Bookcases, Kitchen Island, Ceiling Fan(s), Pantry, Walk-in Shower, Blinds/Shades, Gas Log, Walk-In Closet(s)
    • Flooring: Carpet, Tile, Wood
    • Windows: Thermal Windows
    • Attic: Floored,Partially Floored,Walk-In
    • Has fireplace: Yes
    • Fireplace features: Gas Log
    Interior area
    • Total structure area: 2,865
    • Total interior livable area: 2,865 sqft

    Property

    Parking
    • Total spaces: 2
    • Parking features: Garage Door Opener, Off Street, Paved
    • Uncovered spaces: 2
    Features
    • Levels: Two
    • Stories: 2
    • Patio & porch: Patio, Porch, Screened
    • Fencing: None
    • Has view: Yes
    • View description: Golf Course
    Lot
    • Size: 0.25 Acres
    • Dimensions: 82 x 135 x 82 x 134
    • Features: On Golf Course
    Details
    • Additional structures: Pergola
    • Parcel number: 022ga047
    • Zoning: PUD
    • Special conditions: Standard

    Construction

    Type & style
    • Home type: SingleFamily
    • Property subtype: Single Family Residence
    Materials
    • Composition, Fiber Cement
    • Foundation: Slab
    • Roof: Architectural Shingle,Metal
    Condition
    • New construction: No
    • Year built: 2014

    Utilities & green energy

    • Sewer: Public Sewer
    • Water: Public
    • Utilities for property: Sewer Available, Water Available

    Community & neighborhood

    Location
    • Region: Leland
    • Subdivision: Compass Pointe

    HOA & financial

    HOA
    • Has HOA: Yes
    • HOA fee: $2,549 monthly
    • Amenities included: Clubhouse, Pool, Fitness Center, Gated, Indoor Pool, Maintenance Common Areas, Maintenance Roads, Management, Pickleball, Picnic Area, Street Lights
    • Association name: Kuester Management
    • Association phone: 910-256-2262

    Other

    Other facts
    • Listing agreement: Exclusive Right To Sell
    • Listing terms: Cash,Conventional
    • Road surface type: Paved

    Price history

    DateEventPrice
    4/17/2024Sold$720,000$251/sqft
    Source: Hive MLS #100427846 Report a problem
    2/28/2024Pending sale$720,000$251/sqft
    Source: Hive MLS #100427846 Report a problem
    2/16/2024Listed for sale$720,000+51.7%$251/sqft
    Source: Hive MLS #100427846 Report a problem
    7/19/2019Sold$474,500$166/sqft
    Source: Hive MLS #100161789 Report a problem

    Public tax history

    Tax history is unavailable.

    Neighborhood: 28451

    Nearby schools

    GreatSchools rating
    Get a cash offer in 3 minutes
    Find out how much your home could sell for in as little as 3 minutes with a no-obligation cash offer.
    Estimated market value
    $753,600
    Get a cash offer in 3 minutes
    Find out how much your home could sell for in as little as 3 minutes with a no-obligation cash offer.
    Estimated market value
    $753,600