STILL ACCEPTING BACK UP OFFERS!! Charming Luxury Home in Sought-After Arden Village – One-Level Living at Its Finest! Welcome to 2441 Duxbury Dr – where elegant design meets everyday comfort in one of Columbia’s most desirable neighborhoods, Arden Village. This beautifully maintained one-level home offers the perfect blend of luxury and ease, featuring warm hardwood floors, gorgeous granite countertops, a large kitchen island, and trey ceilings that elevate the living space.
The spacious primary suite feels like a private retreat with an oversized, tiled walk-in shower, dual vanities, and generous closet space. Outside, unwind on your covered back porch or enjoy the extended patio and fenced backyard—ideal for entertaining or soaking in Tennessee sunsets.
Tucked away on a quiet street yet minutes to Spring Hill shopping, dining, and easy access to I-65 and the GM Plant, this home offers both serenity and convenience. Plus, the HOA covers all lawn maintenance, so you can spend more time enjoying life.
Don't miss your chance to own this stunning, move-in-ready gem!
Closed
$339,900
2441 Duxbury Dr, Columbia, TN 38401
2beds
1,543sqft
Single Family Residence, Residential
Built in 2015
4,356 Square Feet Lot
$336,400 Zestimate®
$220/sqft
$1,874 Estimated rent
Home value
$336,400
$309,000 - $363,000
$1,874/mo
Zestimate® history
Owner options
List your home for rent
$1,874/mo
Rent Zestimate®
Find your next renter with Zillow Rental Manager. Plus, with online applications, you can quickly screen prospective tenants – for free.
$1,874/mo
Rent Zestimate®
Refinance and save
$2,090/mo
Est. payment
Refinancing to a lower rate could help reduce your monthly payments and save thousands over the life of the loan.
$2,090/mo
Est. payment
Explore your selling options
Work with a Zillow partner agent
Leverage their expertise and Zillow's premium Showcase listings to get your home seen by more buyers.
Get startedList with your own agent
Get your home in front of millions of buyers by listing it on Zillow.
Learn how to do itSell it yourself
Take full control of how buyers see your home on Zillow by listing For Sale by Owner (FSBO).
List your homeWhat's special
Fenced backyardExtended patioLarge kitchen islandTrey ceilingsEveryday comfortGorgeous granite countertopsWarm hardwood floors
Zillow last checked:
Listing updated:
Listed by:
Cade Seeley 615-556-6835,
ATLAS GLOBAL REAL ESTATE
Bought with:
Saho Witton, 312851
Realty One Group Music City
Source: RealTracs MLS as distributed by MLS GRID,MLS#: 2926428
Facts & features
Interior
Bedrooms & bathrooms
- Bedrooms: 2
- Bathrooms: 2
- Full bathrooms: 2
- Main level bedrooms: 2
Heating
- Central
Cooling
- Ceiling Fan(s), Central Air
Appliances
- Included: Electric Oven, Dishwasher, Disposal, Dryer, Microwave, Refrigerator, Stainless Steel Appliance(s), Washer
- Laundry: Electric Dryer Hookup, Washer Hookup
Features
- Ceiling Fan(s), Open Floorplan, Pantry, Walk-In Closet(s)
- Flooring: Carpet, Wood, Tile
- Basement: None,Crawl Space
Interior area
- Total structure area: 1,543
- Total interior livable area: 1,543 sqft
- Finished area above ground: 1,543
Property
Parking
- Total spaces: 4
- Parking features: Garage Door Opener, Attached, Alley Access, Concrete, Driveway
- Attached garage spaces: 2
- Uncovered spaces: 2
Features
- Levels: One
- Stories: 1
- Patio & porch: Patio, Covered, Porch
- Fencing: Back Yard
Lot
- Size: 4,356 Square Feet
- Dimensions: 38 x 119
Details
- Parcel number: 042P B 03700 000
- Special conditions: Standard
Construction
Type & style
- Home type: SingleFamily
- Property subtype: Single Family Residence, Residential
Materials
- Fiber Cement, Stone, Wood Siding
- Roof: Shingle
Condition
- New construction: No
- Year built: 2015
Utilities & green energy
- Sewer: Public Sewer
- Water: Public
- Utilities for property: Water Available
Community & HOA
Community
- Subdivision: Arden Village Sec 1
HOA
- Has HOA: Yes
- Amenities included: Sidewalks
- Services included: Maintenance Grounds
- HOA fee: $100 monthly
Location
- Region: Columbia
Financial & listing details
- Price per square foot: $220/sqft
- Tax assessed value: $313,400
- Annual tax amount: $2,143
- Date on market: 7/1/2025
Price history
| Date | Event | Price |
|---|---|---|
| 8/1/2025 | Sold | $339,900+0.3%$220/sqft |
Source:  RealTracs MLS as distributed by MLS GRID #2926428 Report a problem RealTracs MLS as distributed by MLS GRID #2926428 Report a problem | ||
| 7/9/2025 | Contingent | $339,000$220/sqft |
Source: RealTracs MLS as distributed by MLS GRID #2926428 Report a problem | ||
| 7/1/2025 | Listed for sale | $339,000+27.9%$220/sqft |
Source: RealTracs MLS as distributed by MLS GRID #2926428 Report a problem | ||
| 9/27/2019 | Sold | $265,000-1.8%$172/sqft |
Source: RealTracs MLS as distributed by MLS GRID #2057626 Report a problem | ||
| 7/23/2019 | Price change | $269,900-1.8%$175/sqft |
Source: Benchmark Realty, LLC #2057626 Report a problem | ||
| 7/3/2019 | Price change | $274,900+2.2%$178/sqft |
Source: Benchmark Realty, LLC #2057626 Report a problem | ||
| 5/14/2019 | Listed for sale | $269,000+22.2%$174/sqft |
Source: Owner Report a problem | ||
| 12/10/2015 | Sold | $220,099$143/sqft |
Source: Public Record Report a problem | ||
Public tax history
| Year | Property taxes | Tax assessment |
|---|---|---|
| 2025 | $2,143 | $78,350 |
| 2024 | $2,143 | $78,350 |
| 2023 | $2,143 | $78,350 |
| 2022 | $2,143 +12% | $78,350 +39.1% |
| 2021 | $1,913 +0.4% | $56,325 +0.4% |
| 2020 | $1,905 +63.1% | $56,100 +7.4% |
| 2019 | $1,168 -34.1% | $52,225 |
| 2018 | $1,774 -0.1% | $52,225 +25.1% |
| 2017 | $1,776 | $41,750 |
| 2016 | $1,776 +4.8% | $41,750 |
| 2015 | $1,695 +317.5% | $41,750 +317.5% |
| 2014 | $406 | $10,000 |
| 2013 | -- | $10,000 |
| 2012 | $404 +3.4% | $10,000 |
| 2011 | $391 | $10,000 |
| 2010 | $391 | $10,000 |
| 2009 | -- | $10,000 |
| 2008 | $388 | $10,000 |
Find assessor info on the county website
Neighborhood: 38401
Nearby homes
- $398,5003 bd2 ba1.4k sqft2439 Duxbury Dr, Columbia, TN 38401Off Market
- $333,5003 bd2 ba1.3k sqft2443 Duxbury Dr, Columbia, TN 38401Off Market

- $314,7002 bd2 ba1.2k sqft2445 Duxbury Dr, Columbia, TN 38401Off Market
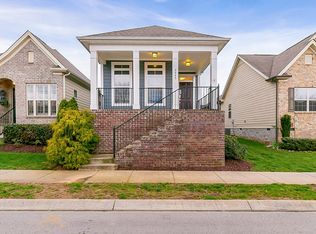
- $385,7002 bd2 ba1.4k sqft2437 Duxbury Dr, Columbia, TN 38401Off Market
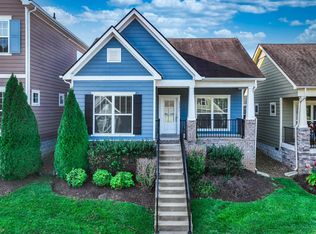
- $353,9003 bd2 ba1.5k sqft2447 Duxbury Dr, Columbia, TN 38401Off Market
- $396,1003 bd2 ba1.4k sqft2437 Duxbury Dr #B, Columbia, TN 38401Off Market
- $342,5003 bd2 ba1.4k sqft2437 Duxbury Dr #A, Columbia, TN 38401Sold
- $342,5002 bd2 ba1.4k sqft2437A Duxbury Dr, Columbia, TN 38401Sold
Nearby schools
GreatSchools rating
- 6/10Spring Hill Middle SchoolGrades: 5-8Distance: 2.4 mi
- 4/10Spring Hill High SchoolGrades: 9-12Distance: 0.7 mi
- 7/10Spring Hill Elementary SchoolGrades: PK-4Distance: 3.9 mi
Schools provided by the listing agent
- Elementary: Spring Hill Elementary
- Middle: Spring Hill Middle School
- High: Spring Hill High School
Source: RealTracs MLS as distributed by MLS GRID. This data may not be complete. We recommend contacting the local school district to confirm school assignments for this home.
Get a cash offer in 3 minutes
Find out how much your home could sell for in as little as 3 minutes with a no-obligation cash offer.
Estimated market value
$336,400
Get a cash offer in 3 minutes
Find out how much your home could sell for in as little as 3 minutes with a no-obligation cash offer.
Estimated market value
$336,400
- Tennessee
- Maury County
- Columbia
- 38401
- 2441 Duxbury Dr
Nearby cities
Nearby zip codes
Other Columbia Topics
