Skip main navigation
Sold for $915,000
  • $915,000

    2441 E OREGON Avenue, Phoenix, AZ 85016

    3beds
    3baths
    1,906sqft
    Single Family Residence
    Built in 1978
    4,417 Square Feet Lot
    $1,245,400 Zestimate®
    $480/sqft
    $4,839 Estimated rent

    Home value

    $1,245,400

    $1.11M - $1.43M

    $4,839/mo

    Zestimate® history
    Loading
    Loading...

    Owner options

    List your home for rent

    $4,839/mo

    Rent Zestimate®

    Find your next renter with Zillow Rental Manager. Plus, with online applications, you can quickly screen prospective tenants – for free.

    Learn more

    $4,839/mo

    Rent Zestimate®

    Refinance and save

    $5,571/mo

    Est. payment

    Refinancing to a lower rate could help reduce your monthly payments and save thousands over the life of the loan.

    See today's rates

    $5,571/mo

    Est. payment

    Explore your selling options

    Work with a Zillow partner agent

    Leverage their expertise and Zillow's premium Showcase listings to get your home seen by more buyers.

    Get started

    List with your own agent

    Get your home in front of millions of buyers by listing it on Zillow.

    Learn how to do it

    Sell it yourself

    Take full control of how buyers see your home on Zillow by listing For Sale by Owner (FSBO).

    List your home

    What's special

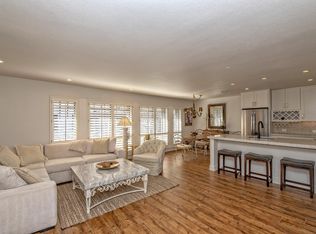
    Amazing opportunity to live in the coveted Colony Biltmore (South)! Enjoy walks & bike rides through this lush green neighborhood. Stroll up to the Biltmore Hotel, Adobe restaurant to relax or play a round of golf! This home offers 3 baths (not often available). Create the vision for the home you've been dreaming of & remodel the way YOU want. Partial or full remodel. From the foyer enjoy high ceilings & backyard views. One ensuite bedroom to the left. Continue from the foyer to the LR & DR w/ a 2-sided fireplace dividing them. Kitchen to the right has a large opening to share conversation while cooking & entertaining. Eat-in area just off the kitchen w/ an atrium (~71sf). Hallway to 2nd bath on the way to the Primary suite. Expansive views of & exit to the backyard & adjacent green area. Primary suite is currently enlarged to include the 3rd BR. Head to the back patio to enjoy a quiet cup of coffee or a meal. Don't miss all the Biltmore Fashion Park (private gate to walk there) & the many restaurants, shopping and movie theatre nearby. Short drive to the airport. Simplify your life and choose the Biltmore area to live and enjoy each day!

    Zillow last checked:

    Listing updated:

    Listed by:

    Nanette Ford 602-418-9822,

    HomeSmart

    Bought with:

    Kathryn Stewart Strait, SA659255000

    Weichert Realtors - Upraise

    Source: ARMLS,MLS#: 6724957MLS Logo

    Facts & features

    Interior

    Bedrooms & bathrooms
    • Bedrooms: 3
    • Bathrooms: 3
    Heating
    • Electric
    Cooling
    • Central Air, Ceiling Fan(s), Programmable Thmstat
    Features
    • Eat-in Kitchen, Vaulted Ceiling(s), 3/4 Bath Master Bdrm, Laminate Counters
    • Flooring: Vinyl, Tile
    • Has basement: No
    • Has fireplace: Yes
    • Fireplace features: Double Sided, Living Room
    Interior area
    • Total structure area: 1,906
    • Total interior livable area: 1,906 sqft

    Property

    Parking
    • Total spaces: 2
    • Parking features: Garage Door Opener
    • Garage spaces: 2
    Features
    • Stories: 1
    • Patio & porch: Covered
    • Exterior features: Private Street(s)
    • Pool features: None
    • Spa features: None
    • Fencing: Block
    Lot
    • Size: 4,417 sqft
    • Features: Sprinklers In Rear, Sprinklers In Front, Grass Front, Auto Timer H2O Front, Auto Timer H2O Back
    Details
    • Parcel number: 16412280
    • Special conditions: Probate Listing

    Construction

    Type & style
    • Home type: SingleFamily
    • Property subtype: Single Family Residence
    Materials
    • Stucco, Wood Frame, Painted
    • Roof: Tile,Foam
    Condition
    • Year built: 1978

    Utilities & green energy

    • Sewer: Public Sewer
    • Water: City Water

    Community & neighborhood

    Security
    • Security features: Security Guard
    Community
    • Community features: Golf, Pickleball, Gated, Transportation Svcs, Near Bus Stop, Guarded Entry, Tennis Court(s), Playground
    Location
    • Region: Phoenix
    • Subdivision: COLONY BILTMORE UNIT 2

    HOA & financial

    HOA
    • Has HOA: Yes
    • HOA fee: $375 monthly
    • Services included: Maintenance Grounds, Street Maint, Front Yard Maint, Trash
    • Association name: Colony Biltmore Gree
    • Association phone: 480-948-5860
    • Second HOA fee: $325 annually
    • Second association name: ABEVA
    • Second association phone: 480-551-4210

    Other

    Other facts
    • Listing terms: Cash,Conventional
    • Ownership: Fee Simple

    Price history

    DateEventPrice
    8/2/2024Sold$915,000-4.6%$480/sqft
    Source: ARMLS #6724957 Report a problem
    7/10/2024Pending sale$958,900$503/sqft
    Source: ARMLS #6724957 Report a problem
    7/3/2024Contingent$958,900$503/sqft
    Source: HomeSmart #6724957 Report a problem
    6/28/2024Listed for sale$958,900$503/sqft
    Source: ARMLS #6724957 Report a problem

    Public tax history

    YearProperty taxesTax assessment
    2025$5,760 +5.4%$79,450 -4.7%
    2024$5,464 +3.1%$83,330 +88.2%
    2023$5,301 +3.4%$44,283 -20.8%
    2022$5,125 +0.8%$55,920 +8.4%
    2021$5,085 +2.5%$51,600 +3.6%
    2020$4,960 +2.8%$49,810 +12.2%
    2019$4,824 $44,410 -3.2%
    2018$4,824 +5.6%$45,900 +13.1%
    2017$4,568 +12.3%$40,570 +5%
    2016$4,068 +5.1%$38,650 +7.8%
    2015$3,871 $35,860 +13.9%
    2014-- $31,470 +21.3%
    2013-- $25,950 -8.3%
    2012-- $28,300 -9.4%
    2011-- $31,250 -24.1%
    2010-- $41,150 -8.2%
    2009-- $44,850 -4%
    2008-- $46,700 +6.7%
    2007-- $43,750 +51.6%
    2006-- $28,850
    2005-- $28,850 +8.7%
    2004-- $26,550
    2003-- $26,550 +20.4%
    2002-- $22,050

    Find assessor info on the county website

    Neighborhood: Camelback East

    Nearby schools

    GreatSchools rating
    Schools provided by the listing agent
    • Elementary: Madison Rose Lane School
    • Middle: Madison #1 Middle School
    • High: Camelback High School
    • District: Madison Elementary District

    Source: ARMLS. This data may not be complete. We recommend contacting the local school district to confirm school assignments for this home.

    Get a cash offer in 3 minutes
    Find out how much your home could sell for in as little as 3 minutes with a no-obligation cash offer.
    Estimated market value
    $1,245,400
    Get a cash offer in 3 minutes
    Find out how much your home could sell for in as little as 3 minutes with a no-obligation cash offer.
    Estimated market value
    $1,245,400