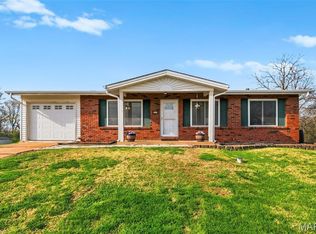
Your Private Nature Retreat Awaits
If you’ve been dreaming of owning your own private hobby farm, wooded retreat, or nature-filled paradise, this exceptional 25-acre property deserves a closer look. Tucked away behind a gated entrance, a picturesque quarter-mile paved drive winds through the woods and leads you to a charming log cabin-style home surrounded by nature and privacy.
The approximately 3,000-square-foot bi-level home features a welcoming wraparound porch and a peaceful setting that feels worlds away from the everyday. The upper level offers approximately 1,968 square feet with two bedrooms, 1½ baths, a spacious family room, and kitchen. The lower level is divided into two approximately 1,032-square-foot areas, including a finished space that could make an ideal mother-in-law suite, guest quarters, home office, or additional living area. The other area provides a convenient two-car garage.
Just south of the home, a substantial 30' x 40' three-sided metal-clad carport provides excellent space for vehicles, equipment, recreational toys, or other storage needs. Beyond the carport, you’ll find a pond and approximately half an acre of level, usable ground—offering even more possibilities for enjoying and utilizing the property.
The property is currently being used as both a residence and pet-care facility, demonstrating its versatility and potential for a variety of uses. Approximately two acres surrounding the home are fenced.
Numerous major improvements have been completed over the past ten years, giving the next owner a solid foundation to build upon. The septic system and pond have been renovated and brought up to code, the roof is approximately ten years old, and concrete pads have been added around the buildings. The private entrance and paved drive have also received significant improvements. Plumbing, electrical, and HVAC systems have been replaced or upgraded.
Whether you envision a hobby farm, private homestead, business opportunity, family compound, or simply a secluded place to escape and enjoy the outdoors, this property offers the space, privacy, and infrastructure to make that vision a reality. The hard work is already underway—now it’s ready for its next owner to make it their own.
Come experience the privacy, possibilities, and natural beauty for yourself. Your own piece of paradise may be closer than you think!
Active
Listed by: Realty Exchange • Tyler A Schwartz • 636-633-9432
$999,999
2441 E Rock Creek Rd, Arnold, MO 63010
3beds
4,032sqft
Single Family Residence
Built in 2014
25.28 Acres Lot
$-- Zestimate®
$248/sqft
$-- HOA
What's special
Two-car garageFinished spacePicturesque quarter-mile paved driveCharming log cabin-style homeGated entrancePrivate entranceWelcoming wraparound porch
- 1 day
- 321
- 8
Zillow last checked:
Listing updated:
Listed by:
Tyler A Schwartz 636-633-9432,
Realty Exchange,
Mark J Sauter 314-306-3855,
Realty Exchange
Source: MARIS,MLS#: 26054921
Originating MLS: St. Louis Association of REALTORS
Facts & features
Interior
Bedrooms & bathrooms
- Bedrooms: 3
- Bathrooms: 3
- Full bathrooms: 2
- 1/2 bathrooms: 1
- Main level bathrooms: 2
- Main level bedrooms: 2
Bedroom
- Level: Main
Bedroom
- Level: Main
Bedroom
- Level: Lower
Kitchen
- Level: Main
Kitchen
- Level: Lower
Living room
- Level: Main
Recreation room
- Level: Lower
Heating
- Electric, Forced Air
Cooling
- Central Air, Electric
Features
- Basement: Full,Walk-Out Access
- Number of fireplaces: 2
Interior area
- Total structure area: 4,032
- Total interior livable area: 4,032 sqft
- Finished area above ground: 1,968
- Finished area below ground: 1,032
Property
Parking
- Total spaces: 2
- Parking features: Additional Parking, Carport
- Attached garage spaces: 2
Features
- Levels: One
- Patio & porch: See Remarks, Wrap Around
Lot
- Size: 25.28 Acres
- Features: Adjoins Wooded Area, Pond on Lot
Details
- Parcel number: 028.027.03002021
- Special conditions: Listing As Is
Construction
Type & style
- Home type: SingleFamily
- Architectural style: Rustic
- Property subtype: Single Family Residence
Materials
- Log
- Roof: Shingle
Condition
- Year built: 2014
Utilities & green energy
- Electric: 220 Volts
- Sewer: Septic Tank
- Water: Public
Community & HOA
HOA
- Has HOA: No
Location
- Region: Arnold
Financial & listing details
- Price per square foot: $248/sqft
- Tax assessed value: $277,800
- Annual tax amount: $3,969
- Date on market: 8/28/2026
- Listing terms: Cash,Conventional,FHA,VA Loan
- Road surface type: Asphalt, Paved
Estimated market value
Not available
Estimated sales range
Not available
Not available
Price history
| Date | Event | Price |
|---|---|---|
| 8/28/2026 | Listed for sale | $999,999+166.7%$248/sqft |
Source: | ||
| 4/8/2014 | Sold | -- |
Source: | ||
| 3/22/2014 | Pending sale | $374,900$93/sqft |
Source: Wood Brothers Realty #14008183 Report a problem | ||
| 2/20/2014 | Listed for sale | $374,900+87.5%$93/sqft |
Source: Wood Brothers Realty #14008183 Report a problem | ||
| 7/7/2011 | Listing removed | $199,900$50/sqft |
Source: New Horizon Realty Group LLC #11017254 Report a problem | ||
| 6/18/2011 | Price change | $199,900-9.1%$50/sqft |
Source: New Horizon Realty Group LLC #11017254 Report a problem | ||
| 4/16/2011 | Listed for sale | $219,900$55/sqft |
Source: New Horizon Realty Group LLC #11017254 Report a problem | ||
Public tax history
| Year | Property taxes | Tax assessment |
|---|---|---|
| 2025 | $3,952 +2.5% | $55,800 +6.1% |
| 2024 | $3,854 -0.2% | $52,600 |
| 2023 | $3,861 -0.2% | $52,600 +0.2% |
| 2022 | $3,870 +0.1% | $52,500 |
| 2021 | $3,868 +2.3% | $52,500 +8.7% |
| 2020 | $3,781 -0.1% | $48,300 |
| 2019 | $3,785 | $48,300 |
| 2018 | $3,785 +3.4% | $48,300 |
| 2017 | $3,659 | $48,300 +4.5% |
| 2016 | $3,659 +5% | $46,200 |
| 2015 | $3,486 | $46,200 +20.9% |
| 2013 | $3,486 | $38,200 +12% |
| 2005 | -- | $34,100 +6.2% |
| 2004 | -- | $32,100 |
| 2003 | -- | $32,100 |
| 2002 | -- | $32,100 |
| 2001 | -- | $32,100 |
Find assessor info on the county website
Monthly payment
Est. payment
Payment breakdown
Explore the cost of this home by adjusting the details. Changes won't be saved.Climate risks
Neighborhood: 63010
Nearby schools
Schools provided by the listing agent
- Elementary: Seckman Elem.
- Middle: Seckman Middle
- High: Seckman Sr. High
Source: MARIS. This data may not be complete. We recommend contacting the local school district to confirm school assignments for this home.