Skip main navigation
Sold for $1,600,000
  • $1,600,000

    2441 E WHITTON Avenue, Phoenix, AZ 85016

    6beds
    3,603sqft
    Single Family Residence
    Built in 1953
    0.46 Acres Lot
    $1,663,400 Zestimate®
    $444/sqft
    $6,597 Estimated rent

    Home value

    $1,663,400

    $1.53M - $1.83M

    $6,597/mo

    Zestimate® history
    Loading
    Loading...

    Owner options

    List your home for rent

    $6,597/mo

    Rent Zestimate®

    Find your next renter with Zillow Rental Manager. Plus, with online applications, you can quickly screen prospective tenants – for free.

    Learn more

    $6,597/mo

    Rent Zestimate®

    Refinance and save

    $8,953/mo

    Est. payment

    Refinancing to a lower rate could help reduce your monthly payments and save thousands over the life of the loan.

    See today's rates

    $8,953/mo

    Est. payment

    Explore your selling options

    Work with a Zillow partner agent

    Leverage their expertise and Zillow's premium Showcase listings to get your home seen by more buyers.

    Get started

    List with your own agent

    Get your home in front of millions of buyers by listing it on Zillow.

    Learn how to do it

    Sell it yourself

    Take full control of how buyers see your home on Zillow by listing For Sale by Owner (FSBO).

    List your home

    What's special

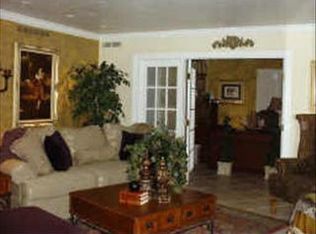
    Welcome to Tres Palmas! Located just 1.5 Miles from The Biltmore. This expertly renovated and gorgeously updated property is a total of 3,603 sq ft sitting on a HUGE 20K sq ft Lot. It features a very versatile Multi-Gen, split-living floor plan. The Main House is 2688 sq ft with 4 bedrooms 3 baths and the Guest House/Accessory Dwelling Unit is 915 sq ft with 2 bedrooms 1.5 Baths. No expense was spared in the reimagining of this property with over $625,000 in updates! The main living area has gone from a chopped up formal with 1950's galley kitchen to a Huge Open Great Room featuring a stunning Chef's Kitchen. Talk about a gathering space! The Premier Porcelain island is a whopping 5ft 4in by 8ft 4in AND you have an 11 ft long breakfast bar. The kitchen is equipped with an 8 burner gas range that has 2 ovens. The cabinetry drawers are dovetail construction and both the doors and drawers are all soft close. AND of course there's a beverage fridge and built-in Fridge/Freezer! Split from the rest of the house is a luxurious Primary Suite. You have a relaxing soaker tub, walk-in shower with multiple heads and a large, floating, double sink vanity. Yes it also has a very spacious walk-in closet and enclosed toilette area. On the opposite side of the home you'll find a 2nd Primary Suite and the secondary bedrooms. The 2nd primary suite has it's own very stylish full bath with double vanity, double head walk-in shower and a walk-in closet. The 3rd and 4th bedrooms are along the same hallway and share a lovely full bath. Through the main house laundry you enter the Guest House, Accessory Dwelling Unit. The ADU also has it's own separate entrance off of it's own driveway and covered parking. It has a full laundry, full kitchen, 2 bedrooms and 1.5 baths, all beautifully updated. This ADU can be locked off from the Main House to generate income as a rental or use it as a Guest Suite, for Multi-Generational Living or a home office. The possibilities are endless! The 20K sq ft lot gives you a ton of entertaining space and plenty of room to play in the backyard. Out here you'll find a 576 sq ft pool with a new Mini-Pebble Surface. There are also 2 Putting Greens and what use to be just a 9ft x 10ft storage building. It's now finished, wired and could be outfitted to be a pool cabana or the best playhouse ever. As you can tell, this property is quite unique! You'll be hard pressed to find a another one like it so close to The Biltmore. Make sure you put this one on your must see list.

    Zillow last checked:

    Listing updated:

    Listed by:

    Dean Carver 602-391-9434,

    Good Oak Real Estate

    Bought with:

    Jonathan L Lofrisco, SA672511000

    LPT Realty, LLC

    Sarah Ruiz, BR652215000

    LPT Realty, LLC

    Source: ARMLS,MLS#: 6674185MLS Logo

    Facts & features

    Interior

    Bedrooms & bathrooms
    • Bedrooms: 6
    • Bathrooms: 5
    • Full bathrooms: 4
    • 1/2 bathrooms: 1
    Heating
    • Natural Gas
    Cooling
    • Central Air, Ceiling Fan(s)
    Appliances
    • Included: Refrigerator, Built-in Microwave, Dishwasher, Disposal, Gas Range, Gas Oven
    • Laundry: Inside
    Features
    • Pantry, Non-laminate Counter, High Speed Internet, Double Vanity, Breakfast Bar, Kitchen Island, 2 Master Baths, Full Bth Master Bdrm, Separate Shwr & Tub
    • Flooring: Stone, Tile
    • Windows: Double Pane Windows
    • Has basement: No
    • Number of fireplaces: 1
    • Fireplace features: Family Room
    Interior area
    • Total structure area: 3,603
    • Total interior livable area: 3,603 sqft

    Property

    Parking
    • Total spaces: 13
    • Parking features: RV Access/Parking, Garage Door Opener, Direct Access
    • Garage spaces: 2
    • Carport spaces: 1
    • Covered spaces: 3
    • Uncovered spaces: 10
    Features
    • Stories: 1
    • Patio & porch: Covered, Patio
    • Exterior features: Storage
    • Has private pool: Yes
    • Spa features: None
    • Fencing: Chain Link,Wood
    Lot
    • Size: 0.46 Acres
    • Features: North/South Exposure, Sprinklers In Front, Grass Front, Grass Back, Auto Timer H2O Front, Irrigation Back
    Details
    • Additional structures: Guest House
    • Parcel number: 11905018

    Construction

    Type & style
    • Home type: SingleFamily
    • Architectural style: Ranch
    • Property subtype: Single Family Residence
    Materials
    • Stucco, Painted, Block, Slump Block
    • Roof: Composition,Foam
    Condition
    • Year built: 1953
    Details
    • Builder name: Custom Remodel

    Utilities & green energy

    • Sewer: Public Sewer
    • Water: City Water

    Community & neighborhood

    Location
    • Region: Phoenix
    • Subdivision: TRES PALMAS

    Other

    Other facts
    • Listing terms: Cash,Conventional,1031 Exchange,VA Loan
    • Ownership: Fee Simple

    Price history

    DateEventPrice
    5/23/2024Sold$1,600,000+0.1%$444/sqft
    Source: ARMLS #6674185 Report a problem
    4/12/2024Pending sale$1,599,000$444/sqft
    Source: ARMLS #6674185 Report a problem
    4/5/2024Listed for sale$1,599,000+74.8%$444/sqft
    Source: ARMLS #6674185 Report a problem
    3/22/2022Sold$915,000+4.6%$254/sqft
    Source: ARMLS #6345621 Report a problem
    1/29/2022Listed for sale$875,000$243/sqft
    Source: ARMLS #6345621 Report a problem
    1/27/2022Contingent$875,000$243/sqft
    Source: ARMLS #6345621 Report a problem
    1/24/2022Listed for sale$875,000$243/sqft
    Source: ARMLS #6345621 Report a problem

    Public tax history

    YearProperty taxesTax assessment
    2025$4,945 +4.4%$78,630 -1.8%
    2024$4,737 +1.3%$80,060 +115%
    2023$4,675 +2%$37,235 -30.6%
    2022$4,585 -0.9%$53,680 +10.4%
    2021$4,624 +0.6%$48,620 +9.3%
    2020$4,599 +2.2%$44,470 +14.7%
    2019$4,501 $38,760 +2.2%
    2018$4,501 +4.1%$37,910 +3.7%
    2017$4,322 +34.8%$36,560 +29.3%
    2016$3,205 +20.4%$28,270 +0.2%
    2015$2,663 $28,200 +30.4%
    2014-- $21,620 +19.8%
    2013-- $18,050 -4.6%
    2012-- $18,930 +17.4%
    2011-- $16,130 -31.7%
    2010-- $23,620 -35.6%
    2009-- $36,680 -23.7%
    2008-- $48,050 +55.5%
    2007-- $30,900 +78.6%
    2006-- $17,300
    2005-- $17,300 +13.4%
    2004-- $15,250
    2003-- $15,250 +28.7%
    2002-- $11,850

    Find assessor info on the county website

    Neighborhood: Camelback East

    Nearby schools

    GreatSchools rating
    Schools provided by the listing agent
    • Elementary: Larry C Kennedy School
    • Middle: Larry C Kennedy School
    • High: Camelback High School
    • District: Creighton Elementary District

    Source: ARMLS. This data may not be complete. We recommend contacting the local school district to confirm school assignments for this home.

    Get a cash offer in 3 minutes
    Find out how much your home could sell for in as little as 3 minutes with a no-obligation cash offer.
    Estimated market value
    $1,663,400
    Get a cash offer in 3 minutes
    Find out how much your home could sell for in as little as 3 minutes with a no-obligation cash offer.
    Estimated market value
    $1,663,400