Skip main navigation
Sold for $615,000
  • $615,000

    2441 Ellsworth Pl, Waldorf, MD 20601

    4beds
    4,083sqft
    Single Family Residence
    Built in 2012
    0.34 Acres Lot
    $624,700 Zestimate®
    $151/sqft
    $3,816 Estimated rent

    Home value

    $624,700

    $593,000 - $656,000

    $3,816/mo

    Zestimate® history
    Loading
    Loading...

    Owner options

    List your home for rent

    $3,816/mo

    Rent Zestimate®

    Find your next renter with Zillow Rental Manager. Plus, with online applications, you can quickly screen prospective tenants – for free.

    Learn more

    $3,816/mo

    Rent Zestimate®

    Refinance and save

    $3,781/mo

    Est. payment

    Refinancing to a lower rate could help reduce your monthly payments and save thousands over the life of the loan.

    See today's rates

    $3,781/mo

    Est. payment

    Explore your selling options

    Work with a Zillow partner agent

    Leverage their expertise and Zillow's premium Showcase listings to get your home seen by more buyers.

    Get started

    List with your own agent

    Get your home in front of millions of buyers by listing it on Zillow.

    Learn how to do it

    Sell it yourself

    Take full control of how buyers see your home on Zillow by listing For Sale by Owner (FSBO).

    List your home

    What's special

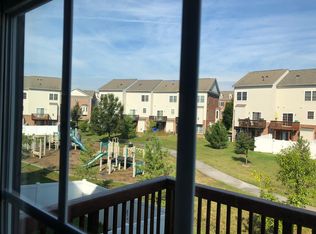
    ***Huge Price Improvement *** Seller is motivated ! Beautiful center hall colonial with modern updates. Walk into a spacious 2 story foyer and turn to see beautiful hardwood floors in the formal living room and dining room - and the half bath. You'll love the roomy feel of the 9 foot ceilings found throughout the first floor. Walk through into the eat-in kitchen and family room ; enjoy the warm environment with lovely hard wood cabinetry, granite countertops, undermount SS kitchen sink, garbage disposal, island and all new LG SS appliances (2024). The kitchen opens directly into the family room with a gas fireplace perfect for entertaining and family time. The large deck is accessed either from the kitchen / family room or from the walk-up basement entrance. Go upstairs and find new carpet 2024 on stairs, upstairs hallway and bedrooms. Bathrooms have updated fixtures. Primary bedroom is spacious with 2 walk-in closets and soaking tub, shower and 2 vanities. The second full bath upstairs has a double vanity and new fixtures. Walk down to the basement and find a great bonus room; a full bath; a guest room and a full movie theatre / media room all with new LVT flooring 2024; theatre equipment conveys for your enjoyment. Recessed lighting in many areas. The garage is spacious with room for two cars and storage. This house is fully sprinklered on the interior for fire safety. The house has 200AMP service and is pre-wired for security systems, and landline phones. The home exterior has seamless aluminum gutters and downspouts; frost free exterior hose bibs; two exterior GFI sockets front and rear. Freshly painted 2024 throughout! New roof 2023 (warranty will transfer to buyer at closing). New SS LG refrigerator, microwave, dishwasher and double oven / range 2024. Newer washer / dryer 2022. All this on .34 acres backing to woods for privacy. This home is move-in ready!

    Zillow last checked:

    Listing updated:

    Listed by:

    Lindene Patton 703-447-6555,

    CENTURY 21 New Millennium

    Bought with:

    Fredrick McGee, 657401

    Keller Williams Preferred Properties

    Source: Bright MLS,MLS#: MDCH2034044MLS Logo

    Facts & features

    Interior

    Bedrooms & bathrooms
    • Bedrooms: 4
    • Bathrooms: 4
    • Full bathrooms: 3
    • 1/2 bathrooms: 1
    • Main level bathrooms: 1
    Basement
    • Area: 1387
    Heating
    • Central, Natural Gas
    Cooling
    • Central Air, Electric
    Appliances
    • Included: Dishwasher, Ice Maker, Microwave, Oven/Range - Gas, Refrigerator, Gas Water Heater
    • Laundry: Washer/Dryer Hookups Only
    Features
    • Breakfast Area, Family Room Off Kitchen, Kitchen Island, Dining Area, Primary Bath(s), Open Floorplan, 9'+ Ceilings
    • Flooring: Hardwood, Carpet, Luxury Vinyl, Tile/Brick, Vinyl, Wood
    • Doors: Insulated
    • Windows: Low Emissivity Windows
    • Basement: Rear Entrance,Full,Improved,Partially Finished,Walk-Out Access,Sump Pump
    • Number of fireplaces: 1
    Interior area
    • Total structure area: 4,361
    • Total interior livable area: 4,083 sqft
    • Finished area above ground: 2,974
    • Finished area below ground: 1,109

    Property

    Parking
    • Total spaces: 2
    • Parking features: Garage Faces Front, Asphalt, Driveway, Attached
    • Attached garage spaces: 2
    • Has uncovered spaces: Yes
    Accessibility
    • Accessibility features: None
    Features
    • Levels: Two
    • Stories: 2
    • Pool features: None
    Lot
    • Size: 0.34 Acres
    Details
    • Additional structures: Above Grade, Below Grade
    • Parcel number: 0906320325
    • Zoning: RM
    • Special conditions: Standard

    Construction

    Type & style
    • Home type: SingleFamily
    • Architectural style: Colonial
    • Property subtype: Single Family Residence
    Materials
    • Vinyl Siding
    • Foundation: Concrete Perimeter, Slab, Pilings
    • Roof: Shingle
    Condition
    • New construction: No
    • Year built: 2012
    Details
    • Builder model: THE BALMORAL II
    • Builder name: FOXHALL HOMES

    Utilities & green energy

    • Sewer: Public Sewer
    • Water: Public

    Community & neighborhood

    Security
    • Security features: Fire Sprinkler System, Smoke Detector(s), Security System
    Location
    • Region: Waldorf
    • Subdivision: Fallon's Purchase

    Other

    Other facts
    • Listing agreement: Exclusive Right To Sell
    • Listing terms: Cash,Conventional,FHA,VA Loan
    • Ownership: Fee Simple

    Price history

    DateEventPrice
    10/1/2024Sold$615,000+0%$151/sqft
    Source: Bright MLS #MDCH2034044 Report a problem
    9/5/2024Contingent$614,900$151/sqft
    Source: Bright MLS #MDCH2034044 Report a problem
    8/17/2024Price change$614,900-1.6%$151/sqft
    Source: Bright MLS #MDCH2034044 Report a problem
    7/11/2024Listed for sale$624,900+71%$153/sqft
    Source: Bright MLS #MDCH2034044 Report a problem
    2/4/2013Sold$365,500$90/sqft
    Source: Public Record Report a problem
    8/10/2012Listed for sale$365,500-18%$90/sqft
    Source: Coldwell Banker Elite #CH7903432 Report a problem
    4/27/2010Sold$446,000-5.1%$109/sqft
    Source: Public Record Report a problem
    10/5/2009Sold$470,000$115/sqft
    Source: Public Record Report a problem

    Public tax history

    YearProperty taxesTax assessment
    2025$6,484 +5.5%$462,567 +5.4%
    2024$6,146 +16.3%$439,000 +4.1%
    2023$5,286 +17.5%$421,833 -3.9%
    2022$4,500 -7.3%$439,000 +13.3%
    2021$4,855 +2.6%$387,500 +2.6%
    2020$4,730 -2.3%$377,500 -2.6%
    2019$4,840 +2.8%$387,500 +8.4%
    2018$4,708 +4.3%$357,500 +4.3%
    2017$4,512 $342,633 +4.5%
    2016-- $327,767 +4.8%
    2015-- $312,900
    2014-- $312,900
    2013-- $312,900 +247.7%
    2012-- $90,000
    2011-- $90,000
    2010-- $90,000 -22.4%
    2009-- $116,000 +24.2%
    2008-- $93,380 +32%
    2007-- $70,760

    Find assessor info on the county website

    Neighborhood: 20601

    Nearby schools

    GreatSchools rating
    Schools provided by the listing agent
    • Elementary: Berry
    • Middle: Theodore G. Davis
    • High: Westlake
    • District: Charles County Public Schools

    Source: Bright MLS. This data may not be complete. We recommend contacting the local school district to confirm school assignments for this home.

    Get a cash offer in 3 minutes
    Find out how much your home could sell for in as little as 3 minutes with a no-obligation cash offer.
    Estimated market value
    $624,700
    Get a cash offer in 3 minutes
    Find out how much your home could sell for in as little as 3 minutes with a no-obligation cash offer.
    Estimated market value
    $624,700