Skip main navigation
Off market
  • $365,400

    2441 Firmstone St, Easton, PA 18042

    3beds
    1,132sqft
    Detached
    Built in 1964
    9,191 Square Feet Lot
    $365,400 Zestimate®
    $323/sqft
    $2,029 Estimated rent

    Home value

    $365,400

    $347,000 - $384,000

    $2,029/mo

    Zestimate® history
    Loading
    Loading...

    Owner options

    List your home for rent

    $2,029/mo

    Rent Zestimate®

    Find your next renter with Zillow Rental Manager. Plus, with online applications, you can quickly screen prospective tenants – for free.

    Learn more

    $2,029/mo

    Rent Zestimate®

    Refinance and save

    $2,346/mo

    Est. payment

    Refinancing to a lower rate could help reduce your monthly payments and save thousands over the life of the loan.

    See today's rates

    $2,346/mo

    Est. payment

    Explore your selling options

    Work with a Zillow partner agent

    Leverage their expertise and Zillow's premium Showcase listings to get your home seen by more buyers.

    Get started

    List with your own agent

    Get your home in front of millions of buyers by listing it on Zillow.

    Learn how to do it

    Sell it yourself

    Take full control of how buyers see your home on Zillow by listing For Sale by Owner (FSBO).

    List your home

    What's special

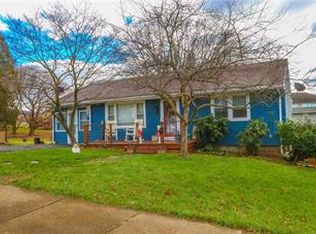
    Beautiful detached bi-level in Wilson borough with hardwood flrs, Modern kitchen, completely finished lower level, 2 full bath rms & 20,000 KW propane whole house generator as extra security for power outages, located across street from Wilson intermediate school. Home is tastefully done with renovated kitchen, stainless steel appliances, breakfast bar, ceramic tile flrs, lots of storage & beautiful counter tops. Most windows have been replaced, new front dr & whole house generator are some of the recent additions. There is hardwood in dining & living area, hallway (Under carpet) & most of the bed rms. Full bath on each level with 3 bed rms on upper level. There is electric baseboard heat with Mini split units in addition. Lower level has large family rm & Full glass double drs leading to patio (with roof) in the rear of the home. Front rm on lower level is currently used as office & a laundry rm plus 1 car garage to complete this level, call today to schedule your private showing.

    This property is off market, which means it's not currently listed for sale or rent on Zillow. This may be different from what's available on other websites or public sources.
    Facts & features

    Interior

    Bedrooms & bathrooms
    • Bedrooms: 3
    • Bathrooms: 2
    • Full bathrooms: 2
    Heating
    • Baseboard, Electric
    Cooling
    • Central
    Appliances
    • Included: Dishwasher, Microwave, Refrigerator
    • Laundry: Lower Level, Laundry Hookup
    Features
    • Entrance Foyer, Utility/Mud Room, Family Room Lower Level, Laundry Lower Level
    • Flooring: Tile, Hardwood, Linoleum / Vinyl
    • Windows: Insulated Windows
    • Basement: Finished
    Interior area
    • Total interior livable area: 1,132 sqft

    Property

    Parking
    • Total spaces: 1
    • Parking features: Garage - Attached
    • Details: Off & On Street
    Features
    • Patio & porch: Covered Patio
    • Exterior features: Vinyl, Brick
    Lot
    • Size: 9,191 sqft
    • Features: Flat, Public Road, Paved Road, Not In Development
    Details
    • Additional structures: Shed(s)
    • Parcel number: M9NW1C116E0837
    • Zoning: R-1-Low Density Residential
    • Zoning description: R-1-Low Density Residential

    Construction

    Type & style
    • Home type: SingleFamily
    • Architectural style: Bilevel
    • Property subtype: Detached
    Condition
    • Year built: 1964

    Utilities & green energy

    • Electric: Circuit Breakers
    • Sewer: Public
    • Water: Public

    Community & neighborhood

    Location
    • Region: Easton

    Other

    Other facts
    • WaterSource: Public
    • Flooring: Carpet, Tile, Hardwood, Vinyl
    • Heating: Baseboard, Electric, Mini Split
    • StoriesTotal: 2.0
    • RoadSurfaceType: Paved
    • Appliances: Dishwasher, Refrigerator, Electric Oven, Microwave, Laundry Hookup, Electric Garage Door, Oven/Range
    • Basement: Finished, Outside Entrance, Walk-Out Access, Lower Level
    • GarageYN: true
    • AttachedGarageYN: true
    • HeatingYN: true
    • CoolingYN: true
    • RoomsTotal: 9
    • ConstructionMaterials: Brick, Vinyl
    • PetsAllowed: No
    • WindowFeatures: Insulated Windows
    • ArchitecturalStyle: Bilevel
    • ParkingFeatures: Attached, Off & On Street
    • LivingAreaSource: Estimated
    • PropertySubType: Detached
    • PatioAndPorchFeatures: Covered Patio
    • LotFeatures: Flat, Public Road, Paved Road, Not In Development
    • ExteriorFeatures: Curbs, Insulated Glass, Utility Shed, Covered Patio
    • LaundryFeatures: Lower Level, Laundry Hookup
    • RoomDiningRoomFeatures: Dining Room
    • InteriorFeatures: Entrance Foyer, Utility/Mud Room, Family Room Lower Level, Laundry Lower Level
    • AboveGradeFinishedAreaSource: Estimated
    • LotDimensionsSource: Tax Records
    • LotSizeSource: Tax Records
    • OtherStructures: Shed(s)
    • Sewer: Public
    • Electric: Circuit Breakers
    • OtherParking: Off & On Street
    • Cooling: Mini Split
    • Zoning: R-1-Low Density Residential
    • ZoningDescription: R-1-Low Density Residential
    • MlsStatus: Available
    • TaxAnnualAmount: 5095.22
    • Road surface type: Paved

    Price history

    DateEventPrice
    3/16/2021Listing removed--
    Source: Keller Williams Report a problem
    3/13/2021Pending sale$259,000-1.3%$229/sqft
    Source: Keller Williams #657434 Report a problem
    3/11/2021Sold$262,500+1.4%$232/sqft
    Source: GLVR #657434 Report a problem
    1/12/2021Listed for sale$259,000$229/sqft
    Source: Keller Williams Real Estate #657434 Report a problem

    Public tax history

    YearProperty taxesTax assessment
    2025$5,419 +0.6%$56,000
    2024$5,385 +2.4%$56,000
    2023$5,257 $56,000
    2022$5,257 +695.5%$56,000
    2021$661 $56,000
    2020$661 +0.7%$56,000 +0.7%
    2018$656 $55,600
    2017-- $55,600
    2016-- $55,600
    2015-- $55,600
    2014-- $55,600
    2013-- $55,600
    2012-- $55,600
    2011-- $55,600
    2010-- $55,600
    2004-- $55,600 +1.6%
    2003-- $54,700
    2002-- $54,700
    2000-- $54,700

    Find assessor info on the county website

    Neighborhood: Wilson

    Nearby schools

    GreatSchools rating
    Schools provided by the listing agent
    • District: Wilson

    Source: The MLS. This data may not be complete. We recommend contacting the local school district to confirm school assignments for this home.

    Get a cash offer in 3 minutes
    Find out how much your home could sell for in as little as 3 minutes with a no-obligation cash offer.
    Estimated market value
    $365,400
    Get a cash offer in 3 minutes
    Find out how much your home could sell for in as little as 3 minutes with a no-obligation cash offer.
    Estimated market value
    $365,400