Skip main navigation
Closed
  • $475,000

    2441 Grand Ave S, Minneapolis, MN 55405

    3beds
    2,135sqft
    Single Family
    Built in 1910
    6,098 Square Feet Lot
    $474,900 Zestimate®
    $222/sqft
    $2,234 Estimated rent

    Home value

    $474,900

    $437,000 - $518,000

    $2,234/mo

    Zestimate® history
    Loading
    Loading...

    Owner options

    List your home for rent

    $2,234/mo

    Rent Zestimate®

    Find your next renter with Zillow Rental Manager. Plus, with online applications, you can quickly screen prospective tenants – for free.

    Learn more

    $2,234/mo

    Rent Zestimate®

    Refinance and save

    $2,984/mo

    Est. payment

    Refinancing to a lower rate could help reduce your monthly payments and save thousands over the life of the loan.

    See today's rates

    $2,984/mo

    Est. payment

    Explore your selling options

    Work with a Zillow partner agent

    Leverage their expertise and Zillow's premium Showcase listings to get your home seen by more buyers.

    Get started

    List with your own agent

    Get your home in front of millions of buyers by listing it on Zillow.

    Learn how to do it

    Sell it yourself

    Take full control of how buyers see your home on Zillow by listing For Sale by Owner (FSBO).

    List your home

    What's special

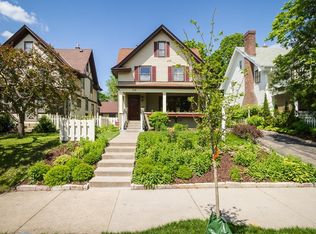
    Welcome to 2441 Grand Ave, a beautifully preserved 1910 American Foursquare in the heart of Whittier. Upon entering you're greeted with a spacious foyer, handsome woodwork, hardwood floors, and an original brick fireplace. The main level flows from the foyer through the formal dining and living rooms to an updated kitchen featuring Cambria countertops, parquet flooring, and a separate butler's pantry. Upstairs you'll find three bedrooms and a well-appointed full bathroom remodeled in 2016. The finished third level offers flexible space for an additional bedroom, or family room. The unfinished basement provides storage and potential, plus a bonus room ideal for a home office, or an unconforming extra bedroom. Recent updates include both chimneys rebuilt from the roofline up (2024), radon mitigation system (2023), and mini-splits for air conditioning. The fully-fenced backyard is a true highlight - featuring a paver patio, multi-level deck, raised garden beds, and established perennials. This well-maintained gem combines original charm with thoughtful updates, offering both historic character and modern functionality - all just blocks to the Minneapolis Institute of Arts, the Wedge, and all of the wonderful restaurants the city has to offer.

    Zillow last checked:

    Listing updated:

    Listed by:

    Mariah Hamm 715-781-0469,

    Hamm Real Estate Company

    Bought with:

    Shayna Nienow

    Keller Williams Realty Integrity Lakes

    Source: NorthstarMLS as distributed by MLS GRID,MLS#: 6731549MLS Logo

    Facts & features

    Interior

    Bedrooms & bathrooms
    • Bedrooms: 3
    • Bathrooms: 1
    • Full bathrooms: 1
    Bedroom
    • Level: Second
    • Area: 180 Square Feet
    • Dimensions: 15x12
    Bedroom 2
    • Level: Second
    • Area: 143 Square Feet
    • Dimensions: 13x11
    Bedroom 3
    • Level: Second
    • Area: 108 Square Feet
    • Dimensions: 12x9
    Bathroom
    • Level: Second
    Bonus room
    • Level: Basement
    • Area: 180 Square Feet
    • Dimensions: 15x12
    Dining room
    • Level: First
    • Area: 168 Square Feet
    • Dimensions: 14x12
    Family room
    • Level: Third
    • Area: 374 Square Feet
    • Dimensions: 22x17
    Flex room
    • Level: Basement
    • Area: 156 Square Feet
    • Dimensions: 12x13
    Kitchen
    • Level: First
    • Area: 132 Square Feet
    • Dimensions: 12x11
    Laundry
    • Level: Basement
    • Area: 156 Square Feet
    • Dimensions: 13x12
    Living room
    • Level: First
    • Area: 299 Square Feet
    • Dimensions: 23x13
    Workshop
    • Level: Basement
    • Area: 104 Square Feet
    • Dimensions: 13x8
    Heating
    • Boiler
    Cooling
    • Ductless Mini-Split
    Appliances
    • Included: Dishwasher, Dryer, Exhaust Fan, Gas Water Heater, Water Filtration System, Microwave, Range, Refrigerator, Stainless Steel Appliance(s), Washer
    • Laundry: In Basement
    Features
    • Basement: Daylight,Full,Partially Finished,Storage Space
    • Number of fireplaces: 1
    • Fireplace features: Brick, Wood Burning
    Interior area
    • Total structure area: 2,593
    • Total interior livable area: 2,135 sqft
    • Finished area above ground: 1,848
    • Finished area below ground: 287

    Property

    Parking
    • Total spaces: 2
    • Parking features: Carport, Detached Garage, Concrete
    • Garage spaces: 1
    • Carport spaces: 1
    • Details: Garage Dimensions (12x20)
    Accessibility
    • Accessibility features: None
    Features
    • Levels: More Than 2 Stories
    • Patio & porch: Deck, Enclosed, Front Porch, Rear Porch
    • Fencing: Chain Link,Full,Wood
    Lot
    • Size: 6,098 Square Feet
    • Dimensions: 47 x 130
    • Features: Near Public Transit, Tree Coverage - Medium
    Details
    • Foundation area: 794
    • Parcel number: 3402924230019
    • Zoning description: Residential-Single Family

    Construction

    Type & style
    • Home type: SingleFamily
    • Property subtype: Single Family
    Materials
    • Roof: Age Over 8 Years
    Condition
    • New construction: No
    • Year built: 1910

    Utilities & green energy

    • Electric: Circuit Breakers, 100 Amp Service
    • Gas: Electric, Natural Gas
    • Sewer: City Sewer/Connected
    • Water: City Water/Connected

    Community & HOA

    Community
    • Subdivision: Cherry Hill Add
    HOA
    • Has HOA: No
    Location
    • Region: Minneapolis

    Financial & listing details

    • Price per square foot: $222/sqft
    • Tax assessed value: $416,000
    • Annual tax amount: $6,097
    • Date on market: 6/3/2025
    • Cumulative days on market: 1 day

    Price history

    DateEventPrice
    7/7/2025Sold$475,000+9.2%$222/sqft
    Source: NorthstarMLS as distributed by MLS GRID #6731549 Report a problem
    6/7/2025Pending sale$435,000$204/sqft
    Source: NorthstarMLS as distributed by MLS GRID #6731549 Report a problem
    6/5/2025Listed for sale$435,000+1.2%$204/sqft
    Source: NorthstarMLS as distributed by MLS GRID #6731549 Report a problem
    4/5/2023Sold$430,000$201/sqft
    Source: NorthstarMLS as distributed by MLS GRID #6341883 Report a problem
    3/26/2023Pending sale$430,000$201/sqft
    Source: NorthstarMLS as distributed by MLS GRID #6341883 Report a problem
    3/13/2023Listed for sale$430,000+321.6%$201/sqft
    Source: NorthstarMLS as distributed by MLS GRID #6341883 Report a problem
    6/3/1996Sold$102,000$48/sqft
    Source: Public Record Report a problem

    Public tax history

    YearProperty taxesTax assessment
    2025$6,449 +34%$416,000 -0.5%
    2024$4,811 -2.5%$418,000 +12.4%
    2023$4,936 +10.6%$372,000 -1.6%
    2022$4,465 +6.9%$378,000 +14.9%
    2021$4,176 -7.7%$329,000 +5.1%
    2020$4,522 +8.3%$313,000
    2019$4,176 -7.7%$313,000 +10%
    2018$4,522 +9.2%$284,500 +15.4%
    2017$4,141 +11.7%$246,500 +14.9%
    2016$3,708 +5.6%$214,500
    2015$3,511 -4.6%$214,500 +5.1%
    2014$3,679 -8.2%$204,000 -6.2%
    2013$4,008 -6.5%$217,500 -8%
    2012$4,285 +8.8%$236,500
    2011$3,938 +14.5%$236,500
    2010$3,439 -3.5%$236,500 -2.1%
    2009$3,565 +31.8%$241,500 +25.4%
    2006$2,705 +10.3%$192,600 +15%
    2005$2,453 +8%$167,500 +15%
    2004$2,271 +12.3%$145,700 +12.7%
    2002$2,022 $129,300
    Find assessor info on the county website

    Neighborhood: Whittier

    Nearby schools

    GreatSchools rating
    Get a cash offer in 3 minutes
    Find out how much your home could sell for in as little as 3 minutes with a no-obligation cash offer.
    Estimated market value
    $474,900
    Get a cash offer in 3 minutes
    Find out how much your home could sell for in as little as 3 minutes with a no-obligation cash offer.
    Estimated market value
    $474,900