Skip main navigation
Closed
  • $427,000

    2441 Haydn St, Woodstock, IL 60098

    5beds
    2,977sqft
    Single Family Residence
    Built in 2005
    0.31 Acres Lot
    $432,600 Zestimate®
    $143/sqft
    $3,539 Estimated rent

    Home value

    $432,600

    $398,000 - $472,000

    $3,539/mo

    Zestimate® history
    Loading
    Loading...

    Owner options

    List your home for rent

    $3,539/mo

    Rent Zestimate®

    Find your next renter with Zillow Rental Manager. Plus, with online applications, you can quickly screen prospective tenants – for free.

    Learn more

    $3,539/mo

    Rent Zestimate®

    Refinance and save

    $3,147/mo

    Est. payment

    Refinancing to a lower rate could help reduce your monthly payments and save thousands over the life of the loan.

    See today's rates

    $3,147/mo

    Est. payment

    Explore your selling options

    Work with a Zillow partner agent

    Leverage their expertise and Zillow's premium Showcase listings to get your home seen by more buyers.

    Get started

    List with your own agent

    Get your home in front of millions of buyers by listing it on Zillow.

    Learn how to do it

    Sell it yourself

    Take full control of how buyers see your home on Zillow by listing For Sale by Owner (FSBO).

    List your home

    What's special

    Fresh paint throughoutFirst-floor laundryBeautiful patioOversized lotCozy fire pitPark-like yard
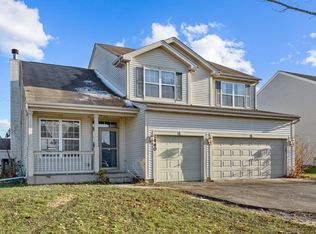
    Welcome to 2441 Haydn Street, a home that offers space, comfort, and an unbeatable location in one of Woodstock's most convenient neighborhoods. With a PARK-LIKE YARD, an OVERSIZED LOT, and the neighborhood PARK ACROSS THE STREET, this property delivers the everyday lifestyle so many buyers are searching for. Inside, this home features an impressive amount of usable living space - perfect for families, multi-purpose living, work-from-home setups, or anyone who needs rooms that flex with life. All FIVE bedrooms are located upstairs, paired with three full bathrooms on the second level, making mornings and routines seamless for everyone. Need a sixth bedroom? A potential first-floor bedroom offers even more flexibility for guests, in-laws, or an office. This home makes everyday living and entertaining a breeze. From the kitchen to the family room to the backyard, everything connects effortlessly. And speaking of the backyard - it's truly something special. The HUGE lot gives you a park-like setting of your own, complete with a beautiful patio and a cozy fire pit, perfect for barbecues, summer nights, and fall s'mores under the stars. Additional highlights include: * 3.5 bathrooms * First-floor laundry * Versatile rooms ideal for offices, playrooms, crafting, gaming, extended closets, or storage * 3-car garage with generous parking and storage * New roof (2021) * New hot water heater (2026) * Fresh paint throughout Located minutes from top-rated schools, walking trails, parks, and just a hop, skip, and a jump from the Woodstock Square, this home provides incredible convenience in a community setting people love. Enjoy the ease of being close to town while still having the privacy and space of an oversized suburban lot.

    Zillow last checked:

    Listing updated:

    Listing courtesy of:

    Kim Keefe 815-790-4852,

    Compass,

    Katelyn Keefe 815-451-8416,

    Compass

    Bought with:

    Arturo Flores

    eXp Realty

    Source: MRED as distributed by MLS GRID,MLS#: 12494631MLS Logo

    Facts & features

    Interior

    Bedrooms & bathrooms
    • Bedrooms: 5
    • Bathrooms: 4
    • Full bathrooms: 3
    • 1/2 bathrooms: 1
    Bathroom
    • Features: Whirlpool, Separate Shower, Double Sink
    Dining room
    • Features: Combined w/ LivRm
    Basement
    • Area: 1538
    Heating
    • Natural Gas, Forced Air
    Cooling
    • Central Air
    Appliances
    • Included: Double Oven, Dishwasher, Disposal
    • Laundry: Main Level, Sink
    Features
    • Built-in Features, Walk-In Closet(s), High Ceilings
    • Flooring: Hardwood, Carpet
    • Doors: Storm Door(s), Panel Door(s), Pocket Door(s), Sliding Glass Door(s)
    • Windows: Screens, Window Treatments
    • Basement: Unfinished,Bath/Stubbed,Egress Window,Full
    • Attic: Full
    Interior area
    • Total structure area: 4,515
    • Total interior livable area: 2,977 sqft

    Property

    Parking
    • Total spaces: 3
    • Parking features: Asphalt, Garage Door Opener, Yes, Garage Owned, Attached, Garage
    • Attached garage spaces: 3
    • Has uncovered spaces: Yes
    Accessibility
    • Accessibility features: No Disability Access
    Features
    • Stories: 2
    • Patio & porch: Patio
    • Exterior features: Fire Pit
    Lot
    • Size: 0.31 Acres
    • Dimensions: 83 x 149 x 66 x 20 x 172
    • Features: Landscaped, Mature Trees, Garden, Level
    Details
    • Additional structures: Pergola
    • Parcel number: 0828352014
    • Special conditions: None
    • Other equipment: TV-Cable, Ceiling Fan(s), Sump Pump

    Construction

    Type & style
    • Home type: SingleFamily
    • Architectural style: Traditional
    • Property subtype: Single Family Residence
    Materials
    • Vinyl Siding
    • Foundation: Concrete Perimeter
    • Roof: Asphalt
    Condition
    • New construction: No
    • Year built: 2005
    • Major remodel year: 2025

    Utilities & green energy

    • Electric: Circuit Breakers, 200+ Amp Service
    • Sewer: Public Sewer
    • Water: Public

    Community & neighborhood

    Security
    • Security features: Carbon Monoxide Detector(s)
    Community
    • Community features: Park, Lake, Curbs, Sidewalks, Street Lights, Street Paved
    Location
    • Region: Woodstock
    • Subdivision: The Sonatas

    HOA & financial

    HOA
    • Has HOA: Yes
    • HOA fee: $40 monthly
    • Services included: Other

    Other

    Other facts
    • Listing terms: Conventional
    • Ownership: Fee Simple

    Price history

    DateEventPrice
    4/17/2026Sold$427,000-0.7%$143/sqft
    Source: MRED as distributed by MLS GRID #12494631 Report a problem
    11/22/2025Price change$429,900-2.3%$144/sqft
    Source: MRED as distributed by MLS GRID #12494631 Report a problem
    11/6/2025Listed for sale$439,900+48.4%$148/sqft
    Source: MRED as distributed by MLS GRID #12494631 Report a problem
    12/5/2006Sold$296,500$100/sqft
    Source: Public Record Report a problem

    Public tax history

    YearProperty taxesTax assessment
    2024$10,401 +3.6%$119,779 +9.4%
    2023$10,038 +4.1%$109,537 +11.3%
    2022$9,647 +5.4%$98,425 +7.5%
    2021$9,152 +4%$91,575 +5.5%
    2020$8,803 $86,826 +6.2%
    2019-- $81,749 +9.8%
    2018$7,768 +2%$74,472 +6.5%
    2017$7,613 -0.6%$69,894 +6.5%
    2016$7,657 $65,615 +12.8%
    2013$7,657 $58,188 -16.5%
    2011-- $69,727 -4.5%
    2010-- $72,998 -7.5%
    2009-- $78,879 -20.7%
    2008-- $99,501 +11.4%
    2006-- $89,324 +164.9%
    2005$2,558 $33,723

    Find assessor info on the county website

    Neighborhood: 60098

    Nearby schools

    GreatSchools rating
    Schools provided by the listing agent
    • Elementary: Mary Endres Elementary School
    • Middle: Northwood Middle School
    • High: Woodstock North High School
    • District: 200

    Source: MRED as distributed by MLS GRID. This data may not be complete. We recommend contacting the local school district to confirm school assignments for this home.

    Get a cash offer in 3 minutes
    Find out how much your home could sell for in as little as 3 minutes with a no-obligation cash offer.
    Estimated market value
    $432,600
    Get a cash offer in 3 minutes
    Find out how much your home could sell for in as little as 3 minutes with a no-obligation cash offer.
    Estimated market value
    $432,600