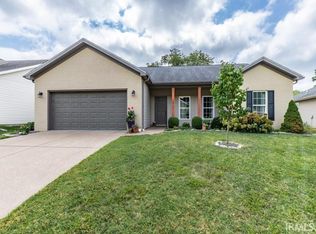
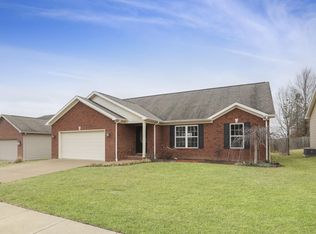
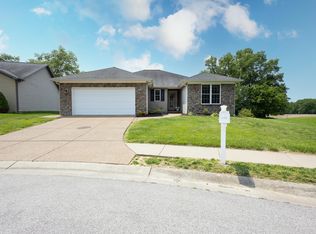
100% Financing available... Open floorplan with split bedroom design. Front door with leaded glass insert allowing natural lighting in foyer, nice sized foyer complete with ceramic tile flooring and coat closet. Oversized family room features double windows, lighted ceiling fan, crown molding and carpet. Open to the kitchen and dining area. Kitchen features are painted creamy off white cabinetry, beautiful stone look upgraded formica countertop with lots of prep space, fully applianced with stainless steel appliances including a refrigerator, bar area that could seat up to 5-6 bar stools, oversized dining area with a slider door to back concrete patio and yard. Hall bath has ceramic flooring, tub/shower combo white cabinetry neutral colors and a linen closet just outside in the hallway. the other 2 bedrooms both feature ceiling fans with lite kit, double closets and carpeted. Master bedroom is in the back of the house and has a double window, ceiling fan w/lite kit, pocket door to the bathroom, dual sinks, painted cabinetry, ceramic floors, transom window, tub/shower combo, large walk-in closet. Garage is finished drywall complete with paint, Covered open front porch Yard has been seeded and strawed.
This property is off market, which means it's not currently listed for sale or rent on Zillow. This may be different from what's available on other websites or public sources.