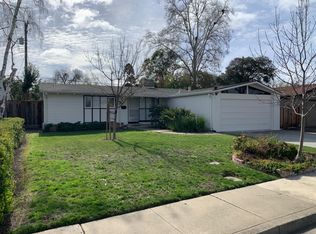
Welcome to 2441 Johnson Place, a 3-bedroom, 2-bath single-family home offering 1,319 sq ft of living space on a 5,662 sq ft lot in a convenient Santa Clara location. The home features dual-pane windows, oak hardwood floors, fresh interior paint, forced-air heating and central air conditioning, a Nest thermostat, and an attached 2-car garage with storage cabinets. The living room features a wood-burning fireplace and flows into a separate dining area. The updated kitchen includes white shaker cabinetry, granite countertops, tile backsplash, stainless steel appliances, a gas cooktop, dual-basin stainless steel sink, and recessed lighting. Both bathrooms have been updated, including a primary bath with tile flooring, updated vanity, and a frameless glass shower enclosure with built-in seating. Outside, enjoy low-irrigation front landscaping and a low-maintenance backyard with a patio area. Conveniently located near Santana Row, Westfield Valley Fair, Santa Clara Central Park, shopping, dining, major Silicon Valley employment centers, and commuter routes including I-280, I-880, Highway 101, and San Tomas Expressway.
For sale
$1,499,000
2441 Johnson Pl, Santa Clara, CA 95050
3beds
1,319sqft
Single Family Residence, Residential
Built in 1956
5,520 Square Feet Lot
$1,503,200 Zestimate®
$1,136/sqft
$-- HOA
What's special
- 2 days
- 867
- 68
Zillow last checked:
Listing updated:
Listed by:
Justin Carrow 01917854 408-687-3460,
Intero Real Estate Services 408-741-1600
Source: MLSListings Inc,MLS#: ML82059214
Facts & features
Interior
Bedrooms & bathrooms
- Bedrooms: 3
- Bathrooms: 2
- Full bathrooms: 2
Bathroom
- Features: PrimaryStallShowers, ShoweroverTub1, UpdatedBaths
Dining room
- Features: DiningArea
Family room
- Features: SeparateFamilyRoom
Kitchen
- Features: Countertop_Granite, ExhaustFan
Heating
- Central Forced Air
Cooling
- Central Air
Appliances
- Included: Dishwasher, Exhaust Fan, Disposal, Gas Oven, Refrigerator, Washer/Dryer
- Laundry: Inside
Features
- Flooring: Tile, Wood
- Number of fireplaces: 1
- Fireplace features: Wood Burning
Interior area
- Total structure area: 1,319
- Total interior livable area: 1,319 sqft
Property
Parking
- Total spaces: 2
- Parking features: Attached, Garage Door Opener, On Street
- Attached garage spaces: 2
Features
- Stories: 1
- Patio & porch: Balcony/Patio
- Exterior features: Back Yard, Drought Tolerant Plants
- Fencing: Back Yard
Lot
- Size: 5,520 Square Feet
Details
- Parcel number: 29412019
- Zoning: R1
- Special conditions: Standard
Construction
Type & style
- Home type: SingleFamily
- Property subtype: Single Family Residence, Residential
Materials
- Foundation: Concrete Perimeter, Crawl Space
- Roof: Composition
Condition
- New construction: No
- Year built: 1956
Utilities & green energy
- Gas: PublicUtilities
- Sewer: Public Sewer
- Water: Public
- Utilities for property: Public Utilities, Water Public
Community & HOA
Location
- Region: Santa Clara
Financial & listing details
- Price per square foot: $1,136/sqft
- Tax assessed value: $521,015
- Date on market: 8/27/2026
- Listing agreement: ExclusiveRightToSell
Estimated market value
$1,503,200
$1.43M - $1.58M
$4,798/mo
Price history
| Date | Event | Price |
|---|---|---|
| 8/27/2026 | Listed for sale | $1,499,000+87.4%$1,136/sqft |
Source: | ||
| 5/9/2014 | Sold | $800,000+10.3%$607/sqft |
Source: Public Record Report a problem | ||
| 5/5/2014 | Pending sale | $725,000$550/sqft |
Source: Referral Realty #81414061 Report a problem | ||
| 4/28/2014 | Listed for sale | $725,000$550/sqft |
Source: Referral Realty #81414061 Report a problem | ||
Public tax history
| Year | Property taxes | Tax assessment |
|---|---|---|
| 2026 | -- | $521,015 +2% |
| 2025 | $6,106 +3.8% | $510,800 +2% |
| 2024 | $5,880 +1% | $500,786 +2% |
| 2023 | $5,819 +1.7% | $490,968 +2% |
| 2022 | $5,723 +0.4% | $481,342 +2% |
| 2021 | $5,697 +1.9% | $471,905 +1% |
| 2020 | $5,593 | $467,067 +2% |
| 2019 | $5,593 +7% | $457,910 +2% |
| 2018 | $5,228 | $448,932 +2% |
| 2017 | $5,228 +0.5% | $440,130 +2% |
| 2016 | $5,200 +2% | $431,501 +1.5% |
| 2015 | $5,100 +475.7% | $425,020 +586% |
| 2014 | $886 | $61,959 +0.5% |
| 2013 | -- | $61,680 +2% |
| 2012 | -- | $60,471 +2% |
| 2011 | -- | $59,286 +0.8% |
| 2010 | -- | $58,844 -0.2% |
| 2009 | -- | $58,985 +2% |
| 2008 | -- | $57,829 +2% |
| 2007 | -- | $56,696 +2% |
| 2006 | -- | $55,585 +2% |
| 2005 | -- | $54,496 +2% |
| 2004 | -- | $53,428 +1.9% |
| 2003 | -- | $52,450 +2% |
| 2002 | -- | $51,422 +2% |
| 2001 | -- | $50,415 |
Find assessor info on the county website
Monthly payment
Est. payment
Payment breakdown
Explore the cost of this home by adjusting the details. Changes won't be saved.Climate risks
Neighborhood: 95050
Nearby schools
Schools provided by the listing agent
- Elementary: WestwoodElementary_1
- Middle: BuchserMiddle
- High: SantaClaraHigh
- District: SantaClaraUnified
Source: MLSListings Inc. This data may not be complete. We recommend contacting the local school district to confirm school assignments for this home.
Local buyer's agents are ready to help