Rural area. available for USDA no money down loan.
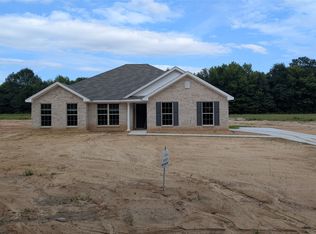
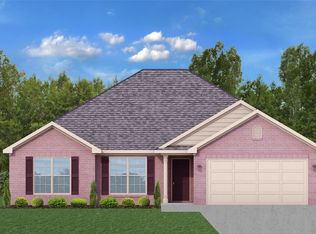
Presenting the Windsor floor plan. Step into this oasis and let the modern touches win you over. This newly built home has an open floor plan right off the formal foyer, that gives way to three bedrooms and two bathrooms, and a poured concrete patio that is all low maintenance so you can enjoy your time at home. Whether you spend your time alone, with family, or hosting larger gatherings, this bright eat in kitchen with a breakfast bar has everything you could want or need. The living room is comfortable sophistication with the woodburning fireplace clad in a wraparound mantle. The owner’s suite is designed to not only be beautiful and drenched in natural light that pours in from two large windows but has great flow with a walk-in closet, an ensuite with dual vanities and a separate tub and shower that makes it easy to use and share. This floor plan was built with your needs in mind; this includes the Heat Pump hot water heater, so you save money on your energy bill while never running out of hot water, and double pane Low-E glass windows and spray foam insulation that work to keep this home dry and cool in the summer and pleasant in the winter. Everything about this Windsor is made so that you truly can afford the American dream.
New construction
$262,800
2441 Landing Loop, Deatsville, AL 36022
3beds
1,575sqft
Single Family Residence
Built in 2026
0.4 Acres Lot
$-- Zestimate®
$167/sqft
$17/mo HOA
What's special
Walk-in closetFormal foyerTwo bathroomsThree bedroomsOpen floor planSpray foam insulation
- 4 days |
- 59 |
- 3 |
Zillow last checked:
Listing updated:
Listed by:
Philip Goodwyn 334-263-2221,
Goodwyn Building Co., Inc.
Source: MAAR,MLS#: 588712 Originating MLS: Montgomery Area Association Of Realtors
Originating MLS: Montgomery Area Association Of RealtorsFacts & features
Interior
Bedrooms & bathrooms
- Bedrooms: 3
- Bathrooms: 2
- Full bathrooms: 2
Heating
- Heat Pump
Cooling
- Heat Pump
Appliances
- Included: Dishwasher, Electric Cooktop, Electric Oven, Electric Water Heater, Disposal, Microwave, Smooth Cooktop, Self Cleaning Oven
- Laundry: Washer Hookup, Dryer Hookup
Features
- Attic, Double Vanity, Garden Tub/Roman Tub, High Ceilings, Linen Closet, Pull Down Attic Stairs, Storage, Separate Shower, Walk-In Closet(s), Window Treatments, Breakfast Bar, Programmable Thermostat
- Flooring: Carpet, Plank, Tile, Vinyl
- Windows: Blinds, Double Pane Windows
- Attic: Pull Down Stairs
- Number of fireplaces: 1
- Fireplace features: One
Interior area
- Total interior livable area: 1,575 sqft
Property
Parking
- Total spaces: 2
- Parking features: Attached, Garage, Garage Door Opener
- Attached garage spaces: 2
Features
- Levels: One
- Stories: 1
- Patio & porch: Patio
- Exterior features: Fence, Patio
- Pool features: None
- Fencing: Partial
Lot
- Size: 0.4 Acres
- Dimensions: 94 x 185
- Features: Outside City Limits, Level, Subdivision
- Topography: Level
Details
- Parcel number: lot 45 parcel not assigned
Construction
Type & style
- Home type: SingleFamily
- Architectural style: One Story
- Property subtype: Single Family Residence
Materials
- Brick, Vinyl Siding, Foam Insulation
- Foundation: Slab
Condition
- Under Construction
- New construction: Yes
- Year built: 2026
Details
- Builder model: Windsor
- Builder name: Goodwyn Building Co. Inc.
- Warranty included: Yes
Utilities & green energy
- Sewer: Septic Tank
- Water: Public
- Utilities for property: Cable Available, High Speed Internet Available
Green energy
- Energy efficient items: Insulation, Windows
Community & HOA
Community
- Security: Fire Alarm
- Subdivision: Landing Place Subdivision
HOA
- Has HOA: Yes
- Services included: Association Management
- HOA fee: $200 annually
Location
- Region: Deatsville
Financial & listing details
- Price per square foot: $167/sqft
- Date on market: 7/17/2026
- Listing terms: Cash,Conventional,FHA,USDA Loan,VA Loan
Estimated market value
Not available
Estimated sales range
Not available
Not available
Price history
| Date | Event | Price |
|---|---|---|
| 7/17/2026 | Listed for sale | $262,800$167/sqft |
Source:  MAAR #588712 Report a problem MAAR #588712 Report a problem | ||
Public tax history
Tax history is unavailable.
Monthly payment
Est. payment
Payment breakdown
Explore the cost of this home by adjusting the details. Changes won't be saved.Climate risks
Neighborhood: 36022
Nearby schools
GreatSchools rating
- 9/10Pine Level Elementary SchoolGrades: PK-5Distance: 3.4 mi
- 6/10Marbury Middle SchoolGrades: 6-8Distance: 7.2 mi
- 4/10Marbury SchoolGrades: 9-12Distance: 5.5 mi
Schools provided by the listing agent
- Elementary: Pine Level Elementary School
- Middle: Marbury Middle School,
- High: Marbury High School
Source: MAAR. This data may not be complete. We recommend contacting the local school district to confirm school assignments for this home.
- $278,000-- bd-- ba2.1k sqft1843 Landing Pl, Deatsville, AL 36022Sold
- $308,6004 bd2 ba1.7k sqft1938 Alpine Dr, Deatsville, AL 36022New Construction
- $307,3004 bd2 ba1.7k sqft1930 Alpine Dr, Deatsville, AL 36022New Construction

- $312,2094 bd2 ba1.8k sqft1934 Alpine Dr, Deatsville, AL 36022New Construction
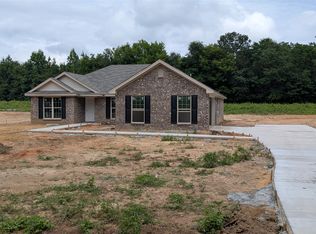
- $278,4004 bd2 ba1.8k sqft2461 Landing Loop, Deatsville, AL 36022New Construction
- $323,5004 bd2 ba1.7k sqft114 Brierfield Ln, Prattville, AL 36067New Construction
- $327,2004 bd2 ba1.8k sqft116 Brierfield Ln, Prattville, AL 36067New Construction
- $281,2094 bd2 ba1.8k sqft2453 Landing Loop, Deatsville, AL 36022New Construction
- $290,2004 bd2 ba1.8k sqft126 Hailey Ln, Prattville, AL 36067New Construction
A local agent can set up tours, give advice and negotiate with sellers.
Similar homes
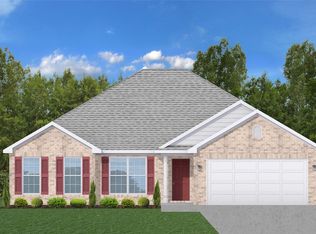
- $279,5004 bd2 ba1.7k sqft2440 Landing Loop, Deatsville, AL 36022New Construction
 MAAR
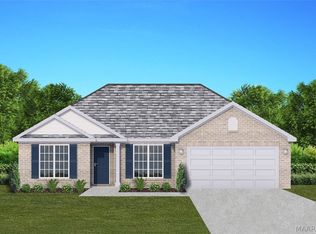
MAAR - $281,2094 bd2 ba1.8k sqft2444 Landing Loop, Deatsville, AL 36022New Construction
 MAAR
MAAR - $275,3004 bd2 ba1.7k sqft2445 Landing Loop, Deatsville, AL 36022New Construction
 MAAR
MAAR - $274,5004 bd2 ba1.7k sqft2449 Landing Loop, Deatsville, AL 36022New Construction
 MAAR
MAAR - from $266,3004 bd2 ba1.6k sqftAspen Plan, Landing Place, Deatsville, AL 36022New ConstructionGoodwyn Building
- $265,0003 bd2 ba1.4k sqft115 Fox Run Dr, Deatsville, AL 36022For SaleMLS ID #586975, Kimberly Milton, RE/MAX Cornerstone Plus. MAAR
- $297,0004 bd2 ba1.8k sqft2009 Vonica Rose St, Deatsville, AL 36022For SaleMLS ID #588739, Sherri Phelps, RE/MAX Cornerstone Plus. MAAR
- from $260,8003 bd2 ba1.5k sqftWindsor Plan, Landing Place, Deatsville, AL 36022New ConstructionGoodwyn Building
- $265,0003 bd2 ba1.5k sqft76 Cotton Terrace Dr, Deatsville, AL 36022For SaleMLS ID #584721, Gabrelle Simmons, Kelly Realty, LLC.. MAAR
- $312,2094 bd2 ba1.8k sqft1934 Alpine Dr, Deatsville, AL 36022New ConstructionMAAR
- from $271,5004 bd2 ba1.6k sqftWillow Plan, Landing Place, Deatsville, AL 36022New ConstructionGoodwyn Building
- from $272,5004 bd2 ba1.7k sqftCottonwood Plan, Landing Place, Deatsville, AL 36022New ConstructionGoodwyn Building
- $275,0005 bd3 ba2k sqft428 N Autumn Ridge Rd, Deatsville, AL 36022For Sale
 MLS ID #21458775, JAY WAID, Alabama Realty Team. GALMLS
 - $267,0004 bd2 ba1.7k sqft30 Autumn Springs Ct, Deatsville, AL 36022For SaleMLS ID #588146, Steven Koleno, Beycome Brokerage Realty LLC.. MAAR
- from $273,3004 bd2 ba1.7k sqftSavannah Plan, Landing Place, Deatsville, AL 36022New ConstructionGoodwyn Building
- from $274,2004 bd2 ba1.7k sqftSawgrass Plan, Landing Place, Deatsville, AL 36022New ConstructionGoodwyn Building
- from $275,5004 bd2 ba1.7k sqftSweetbay Plan, Landing Place, Deatsville, AL 36022New ConstructionGoodwyn Building
- from $279,2004 bd2 ba1.8k sqftMagnolia Plan, Landing Place, Deatsville, AL 36022New ConstructionGoodwyn Building
- $290,2004 bd2 ba1.8k sqft1151 Honeysuckle Dr, Prattville, AL 36067New ConstructionMAAR
- from $274,4004 bd2 ba1.8k sqftBirch Plan, Landing Place, Deatsville, AL 36022New ConstructionGoodwyn Building
