Unlock the potential of this 3-bedroom, 2-bathroom home nestled in an established neighborhood with a classic mid-century foundation and you're just minutes away from the Eau Gallie Arts District (EGAD), local beaches, and the high-tech employment corridor of the Space Coast. This property is waiting for the right investor or DIY enthusiast to transform it into a modern gem. The home features a functional floor plan that serves as the perfect canvas for your renovation goals. The kitchen is equipped with a breakfast bar, providing a natural social hub that connects to the dining and living spaces—ideal for creating the open-concept feel today's buyers and renters crave. Hurry! This home won't last long!
Foreclosure
$249,900
2441 Lorna Dr, Melbourne, FL 32935
3beds
1,295sqft
Single Family Residence
Built in 1961
7,840 Square Feet Lot
$-- Zestimate®
$193/sqft
$-- HOA
What's special
Classic mid-century foundationFunctional floor plan
- 172 days |
- 591 |
- 28 |
Zillow last checked:
Listing updated:
Listed by:
Shirley Weems 321-900-9900,
Waterman Real Estate, Inc.
Source: Space Coast AOR,MLS#: 1068432
Facts & features
Interior
Bedrooms & bathrooms
- Bedrooms: 3
- Bathrooms: 2
- Full bathrooms: 2
Heating
- Central, Electric
Cooling
- Central Air, Electric
Appliances
- Included: None
Features
- Breakfast Bar, Built-in Features, Open Floorplan
- Flooring: Concrete, Vinyl
- Has fireplace: No
Interior area
- Total interior livable area: 1,295 sqft
Property
Parking
- Total spaces: 1
- Parking features: Attached, Garage
- Attached garage spaces: 1
Features
- Levels: One
- Stories: 1
- Patio & porch: Covered, Porch, Rear Porch, Screened
Lot
- Size: 7,840 Square Feet
- Features: Few Trees, Other
Details
- Additional parcels included: 2720134
- Parcel number: 273718780000f.00010.00
- Special conditions: Real Estate Owned
Construction
Type & style
- Home type: SingleFamily
- Architectural style: Ranch
- Property subtype: Single Family Residence
Materials
- Block, Brick, Concrete
- Roof: Shingle
Condition
- New construction: No
- Year built: 1961
Utilities & green energy
- Sewer: Public Sewer
- Water: Public
- Utilities for property: Cable Available, Sewer Available, Sewer Connected, Water Available, Water Connected
Community & HOA
Community
- Subdivision: Leewood Forest Sec 3
HOA
- Has HOA: No
Location
- Region: Melbourne
Financial & listing details
- Price per square foot: $193/sqft
- Tax assessed value: $227,390
- Annual tax amount: $3,945
- Date on market: 2/4/2026
- Listing terms: Cash,Conventional
- Road surface type: Asphalt
Foreclosure details
Estimated market value
Not available
Estimated sales range
Not available
$2,027/mo
Price history
Price history is unavailable.
Public tax history
| Year | Property taxes | Tax assessment |
|---|---|---|
| 2025 | $3,945 +7.4% | $227,390 -2.3% |
| 2024 | $3,673 +6.7% | $232,630 +5.6% |
| 2023 | $3,443 +14% | $220,230 +12.4% |
| 2022 | $3,020 +12.2% | $195,990 +36.3% |
| 2021 | $2,692 +425.8% | $143,830 +140.9% |
| 2020 | $512 -1.4% | $59,700 +2.3% |
| 2019 | $519 | $58,360 +1.9% |
| 2018 | $519 -8.9% | $57,280 +2.1% |
| 2017 | $570 -10.2% | $56,110 +2.1% |
| 2016 | $635 -3.4% | $54,960 +0.7% |
| 2015 | $657 -2.1% | $54,580 +0.8% |
| 2014 | $671 | $54,150 -2% |
| 2013 | -- | $55,230 +5.3% |
| 2012 | $570 -5.4% | $52,460 -7% |
| 2011 | $603 -9.7% | $56,380 -24.3% |
| 2010 | $667 +27.4% | $74,450 -12.2% |
| 2009 | $524 -13.1% | $84,810 -29.4% |
| 2008 | $603 -21.2% | $120,100 -18.7% |
| 2007 | $765 +3.2% | $147,800 +47.1% |
| 2005 | $741 -0.3% | $100,500 +39% |
| 2004 | $744 -0.2% | $72,280 -4.9% |
| 2003 | $745 +5.5% | $76,010 +8.1% |
| 2002 | $706 +5.1% | $70,320 +8.7% |
| 2001 | $672 +7.8% | $64,690 +5.6% |
| 2000 | $623 | $61,260 |
Find assessor info on the county website
Monthly payment
Climate risks
Neighborhood: 32935
Nearby schools
GreatSchools rating
- 4/10Croton Elementary SchoolGrades: PK-6Distance: 0.5 mi
- 4/10Lyndon B. Johnson Middle SchoolGrades: 7-8Distance: 0.8 mi
- 4/10Eau Gallie High SchoolGrades: PK,9-12Distance: 0.8 mi
Schools provided by the listing agent
- Elementary: Croton
- Middle: Johnson
- High: Eau Gallie
Source: Space Coast AOR. This data may not be complete. We recommend contacting the local school district to confirm school assignments for this home.
- $198,8002 bd1 ba1k sqft2455 Lorna Dr, Melbourne, FL 32935Off Market
- $295,0003 bd2 ba1k sqft2429 Lorna Dr, Melbourne, FL 32935Sold

- $261,7002 bd1 ba1.1k sqft2442 Floridiane Dr, Melbourne, FL 32935Off Market
- $180,0003 bd2 ba1.7k sqft2432 Floridiane Dr, Melbourne, FL 32935Sold
- $296,2003 bd2 ba1.3k sqft2444 Lorna Dr, Melbourne, FL 32935Off Market
- $263,3003 bd2 ba1.6k sqft2415 Lorna Dr, Melbourne, FL 32935Off Market
- $235,8003 bd1 ba1.2k sqft2469 Lorna Dr, Melbourne, FL 32935Off Market
- $244,0003 bd2 ba1k sqft2456 Lorna Dr, Melbourne, FL 32935Off Market
A local agent can set up tours, give advice and negotiate with sellers.
Similar homes
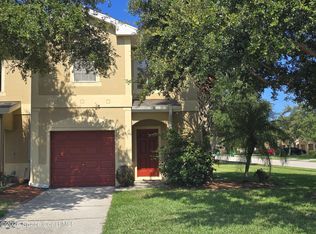
- $280,0002 bd1 ba935 sqft1508 Croton Rd, Melbourne, FL 32935For Sale
 MLS ID #1078607, Betsy Buckley. Space Coast AOR
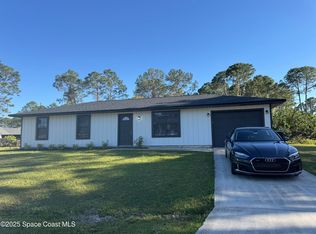
 - $269,9003 bd3 ba1.6k sqft2775 Reston St Unit 101, Melbourne, FL 32935For Sale
 MLS ID #1081983, Andy Noel. Space Coast AOR
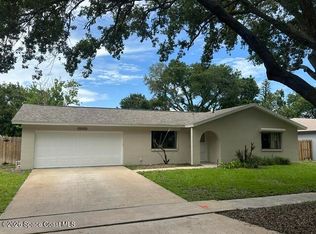
 - $249,0003 bd2 ba1k sqft696 Harrington St SW, Palm Bay, FL 32908For Sale
 MLS ID #1083406, Gina Rumasuglia. Space Coast AOR
 - $349,0003 bd2 ba1.5k sqft2024 Hogan Dr, Melbourne, FL 32935For Sale
 MLS ID #1079721, Jason J Bucci. Space Coast AOR
 - $245,0003 bd2 ba1k sqft581 Borraclough Ave NW, Palm Bay, FL 32907For SaleMLS ID #1082417, Jason Carrasquillo. Space Coast AOR
- $260,0003 bd3 ba1.3k sqft992 Mathers St, Melbourne, FL 32935New ConstructionMLS ID #1079703, Randy Neuman. Space Coast AOR
- $245,0003 bd2 ba1.6k sqft1102 Greenwood Way, Cocoa, FL 32922For Sale
 MLS ID #B26049904, Carol A Franchini, Mac Evoy Real Estate Co. BeachesMLS
 - $254,9003 bd2 ba1.4k sqft363 Comet Ave SE, Palm Bay, FL 32909For SaleMLS ID #1072673, Nicole D Grammer. Space Coast AOR
- $225,0003 bd2 ba1k sqft839 Custer St NW, Palm Bay, FL 32907For SaleMLS ID #1081519, Darlene Broadway. Space Coast AOR
- $255,0003 bd2 ba1k sqft271 Anthony Ave SE, Palm Bay, FL 32909For SaleMLS ID #1072222, George Alfy Shenoda. Space Coast AOR
- $173,0002 bd2 ba1k sqft2801 Sand Trap Ln #1-C, Melbourne, FL 32935For SaleMLS ID #1077623, Jeff C Chancey. Space Coast AOR
- $260,0003 bd2 ba1.1k sqft3968 Jupiter Boulevard SE, Palm Bay, FL 32909For SaleMLS ID #B26042911, Marrio Kinglock, United Realty Group Inc. BeachesMLS
- $254,0003 bd2 ba1.1k sqft775 Winchell St SW, Palm Bay, FL 32908For SaleMLS ID #1073560, Joanna M. Gely. Space Coast AOR
- $249,0003 bd2 ba1k sqft813 8th St, Merritt Island, FL 32953For SaleMLS ID #1080395, Kim Tampa. Space Coast AOR
- $213,5003 bd3 ba1.3k sqft4112 Edward St, Melbourne, FL 32901For SaleMLS ID #1082260, Brenda C Muh. Space Coast AOR
- $239,9004 bd2 ba1.2k sqft3611 Jupiter Boulevard SE, Palm Bay, FL 32909For SaleMLS ID #B26006221, Kenneth Pacevich, Silver Palms Real Estate. BeachesMLS
- $125,0002 bd2 ba955 sqft121 San Juan Cir, Melbourne, FL 32935For SaleMLS ID #1082329, Olivia Aracelia Castro Diaz. Space Coast AOR
- $173,0002 bd2 ba1k sqft2801 Sand Trap Ln #1, Melbourne, FL 32935For SaleBHHS broker feed
- $249,9002 bd2 ba1.2k sqft4822 Lake Waterford Way W #8224, Melbourne, FL 32901For SaleMLS ID #1068518, Jeff C Chancey. Space Coast AOR
- $229,0003 bd1 ba1.1k sqft278 Greenway Ave NE, Palm Bay, FL 32907For Sale By Owner
