Skip main navigation
Closed
  • Listed by: Keller Williams Realty St. Louis • David Nations • Contact: 314-775-2777
    Bought with: RE/MAX Results
    $556,700

    2441 Louis Ave, Saint Louis, MO 63144

    4beds
    1,847sqft
    Single Family Residence
    Built in 1952
    0.3 Acres Lot
    $556,700 Zestimate®
    $301/sqft
    $2,645 Estimated rent

    Home value

    $556,700

    $529,000 - $585,000

    $2,645/mo

    Zestimate® history
    Loading
    Loading...

    Owner options

    List your home for rent

    $2,645/mo

    Rent Zestimate®

    Find your next renter with Zillow Rental Manager. Plus, with online applications, you can quickly screen prospective tenants – for free.

    Learn more

    $2,645/mo

    Rent Zestimate®

    Refinance and save

    $3,619/mo

    Est. payment

    Refinancing to a lower rate could help reduce your monthly payments and save thousands over the life of the loan.

    See today's rates

    $3,619/mo

    Est. payment

    Explore your selling options

    Work with a Zillow partner agent

    Leverage their expertise and Zillow's premium Showcase listings to get your home seen by more buyers.

    Get started

    List with your own agent

    Get your home in front of millions of buyers by listing it on Zillow.

    Learn how to do it

    Sell it yourself

    Take full control of how buyers see your home on Zillow by listing For Sale by Owner (FSBO).

    List your home

    What's special

    Fenced yardRec areaUpdated bathroomSpacious bedroomsLarge tiled showerWalk-in closetTile floors

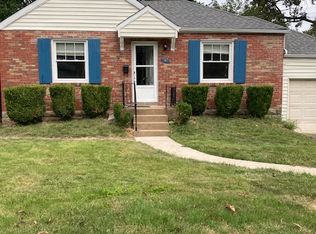
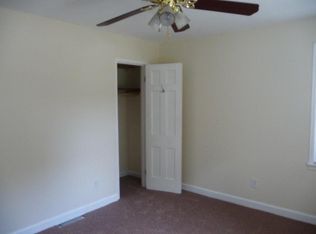
    This charming ranch home in Brentwood is just waiting for its new owners! Step into the bright living room with wood flooring, tile surround fireplace, and a built in display case. The updated kitchen/dining combo features tile floors, a tile backsplash, custom cabinets, granite counters, and stainless steel appliances. Fantastic for entertaining. You’ll love the large mudroom with built in storage and hardwood floors. On the other side of the mudroom, you'll find the primary bedroom, en-suite bathroom with large tiled shower, and walk-in closet. Three spacious bedrooms and an updated bathroom complete the front of the house. The unfinished walk-up basement includes a full bathroom, rec area, and storage shelves! The backyard is perfect for summer fun on the patio and fenced yard. In addition to the covered dual carport, there is a large storage shed. Moments from all that Brentwood has to offer! Don't miss out!

    This property is off market, which means it's not currently listed for sale or rent on Zillow. This may be different from what's available on other websites or public sources.

    Zillow last checked:

    Listing updated:

    Listed by:

    David Nations 314-775-2777,

    Keller Williams Realty St. Louis

    Bought with:

    Susan F Schiff, 1999026368

    RE/MAX Results

    Source: MARIS,MLS#: 23014332MLS LogoOriginating MLS: St. Louis Association of REALTORS

    Facts & features

    Interior

    Bedrooms & bathrooms
    • Bedrooms: 4
    • Bathrooms: 3
    • Full bathrooms: 3
    • Main level bathrooms: 2
    • Main level bedrooms: 4
    Primary bedroom
    • Features: Floor Covering: Wood
    • Level: Main
    • Area: 228
    • Dimensions: 12x19
    Bedroom
    • Features: Floor Covering: Wood
    • Level: Main
    • Area: 120
    • Dimensions: 12x10
    Bedroom
    • Features: Floor Covering: Wood
    • Level: Main
    • Area: 156
    • Dimensions: 13x12
    Bedroom
    • Features: Floor Covering: Wood
    • Level: Main
    • Area: 130
    • Dimensions: 13x10
    Dining room
    • Features: Floor Covering: Ceramic Tile
    • Level: Main
    • Area: 195
    • Dimensions: 15x13
    Kitchen
    • Features: Floor Covering: Ceramic Tile
    • Level: Main
    • Area: 140
    • Dimensions: 14x10
    Living room
    • Features: Floor Covering: Wood
    • Level: Main
    • Area: 280
    • Dimensions: 20x14
    Mud room
    • Features: Floor Covering: Wood
    • Level: Main
    • Area: 144
    • Dimensions: 12x12
    Heating
    • Forced Air, Natural Gas
    Cooling
    • Central Air, Electric
    Appliances
    • Included: Gas Water Heater, Dishwasher, Disposal, Free-Standing Range, Gas Range, Gas Oven
    Features
    • Shower, Breakfast Bar, Eat-in Kitchen, Granite Counters, Solid Surface Countertop(s), Separate Dining
    • Flooring: Hardwood
    • Basement: Unfinished,Walk-Up Access
    • Number of fireplaces: 1
    • Fireplace features: Living Room, Decorative
    Interior area
    • Total structure area: 1,847
    • Total interior livable area: 1,847 sqft
    • Finished area above ground: 1,847

    Property

    Parking
    • Total spaces: 2
    • Parking features: Covered
    • Carport spaces: 2
    Features
    • Levels: One
    • Patio & porch: Patio
    Lot
    • Size: 0.3 Acres
    • Dimensions: 132 x 98
    Details
    • Parcel number: 21K611861
    • Special conditions: Standard

    Construction

    Type & style
    • Home type: SingleFamily
    • Architectural style: Ranch,Traditional
    • Property subtype: Single Family Residence
    Materials
    • Vinyl Siding
    Condition
    • Year built: 1952

    Utilities & green energy

    • Sewer: Public Sewer
    • Water: Public

    Community & HOA

    Community
    • Subdivision: Colonial Village Lt Pts 66 Thru 68 &
    Location
    • Region: Saint Louis

    Financial & listing details

    • Price per square foot: $301/sqft
    • Tax assessed value: $427,600
    • Annual tax amount: $5,272
    • Date on market: 6/8/2023
    • Cumulative days on market: 5 days
    • Listing terms: Cash,Conventional,FHA,VA Loan
    • Ownership: Private
    • Road surface type: Asphalt

    Price history

    DateEventPrice
    7/17/2023Sold--
    Source: MARIS #23014332 Report a problem
    6/13/2023Pending sale$449,900$244/sqft
    Source: MARIS #23014332 Report a problem
    6/8/2023Listed for sale$449,900+18.4%$244/sqft
    Source: MARIS #23014332 Report a problem
    10/25/2018Sold--
    Source: MARIS #18070938 Report a problem
    9/28/2018Pending sale$379,900$206/sqft
    Source: Keller Williams Realty St. Louis #18070938 Report a problem
    9/19/2018Price change$379,900-5%$206/sqft
    Source: Keller Williams Saint Louis #18070938 Report a problem
    9/6/2018Listed for sale$399,900$217/sqft
    Source: Keller Williams Realty STL #18070938 Report a problem
    9/8/2014Sold--
    Source: Public Record Report a problem
    5/1/2012Sold--
    Source: Public Record Report a problem
    2/10/2012Sold--
    Source: Public Record Report a problem

    Public tax history

    YearProperty taxesTax assessment
    2025$5,287 -2.8%$81,250 +3%
    2024$5,438 +2.8%$78,880
    2023$5,289 +0.3%$78,880 +6.7%
    2022$5,272 +0.8%$73,940
    2021$5,230 +6.8%$73,940 +7.9%
    2020$4,897 +18.3%$68,530
    2019$4,138 $68,530 +28.1%
    2018$4,138 $53,480
    2017$4,138 +2.5%$53,480 +5.5%
    2016$4,039 +0.2%$50,690
    2015$4,033 $50,690 +97.9%
    2014$4,033 $25,620
    Find assessor info on the county website

    Neighborhood: 63144

    Nearby schools

    GreatSchools rating
    Schools provided by the listing agent
    • Elementary: Mark Twain Elem.
    • Middle: Brentwood Middle
    • High: Brentwood High

    Source: MARIS. This data may not be complete. We recommend contacting the local school district to confirm school assignments for this home.

    Get a cash offer in 3 minutes
    Find out how much your home could sell for in as little as 3 minutes with a no-obligation cash offer.
    Estimated market value
    $556,700
    Get a cash offer in 3 minutes
    Find out how much your home could sell for in as little as 3 minutes with a no-obligation cash offer.
    Estimated market value
    $556,700