THIS STUNNING HOME, SITUATED AT THE END OF A PEACEFUL STREET IN HIGHLY SOUGHT-AFTER VIENNA, PROMISES TO IMPRESS FROM THE MOMENT YOU ARRIVE. A CHARMING FLAGSTONE WALKWAY LEADS TO THE FRONT DOOR, WHERE HARDWOOD FLOORS GREET YOU IN A DRAMATIC TWO-STORY FOYER. UPON ASCENDING, YOU’LL DISCOVER A FORMAL LIVING ROOM COMPLETE WITH A BRICK-SURROUND WOOD-BURNING FIREPLACE AND ELEGANT MANTLE. THE FORMAL DINING ROOM IS ILLUMINATED BY A CHANDELIER AND FEATURES DOUBLE DOORS THAT OPEN TO A CUSTOM DECK, PERFECT FOR HOSTING ELEGANT DINNERS. THE GOURMET EAT-IN KITCHEN IS A CHEF’S DELIGHT, BOASTING GRANITE COUNTERTOPS, STAINLESS STEEL APPLIANCES, UPGRADED CABINETRY WITH UNDER-CABINET LIGHTING, A CENTER ISLAND WITH PENDANT LIGHTING, AND A CUSTOM CORNER CABINET. TWO SKYLIGHTS PROVIDE AN ABUNDANCE OF NATURAL LIGHT, OVERLOOKING A COZY FAMILY ROOM WITH A VAULTED CEILING AND DOUBLE DOORS LEADING TO THE REAR YARD AND PATIO. THE MAIN LEVEL PRIMARY SUITE OFFERS AN ATTACHED FULL BATH WITH TILE FLOORS, A STANDALONE SHOWER, VANITY, AND TWO CLOSETS. TWO ADDITIONAL BEDROOMS AND A FULL BATH WITH TILE FLOORS, A TUB/SHOWER COMBO, AND A VANITY COMPLETE THE MAIN LEVEL. ON THE LOWER LEVEL, A SPACIOUS REC ROOM WITH A WOOD-BURNING FIREPLACE AND NEWLY INSTALLED CARPET AWAITS, ALONG WITH A FOURTH BEDROOM, MAKING IT AN IDEAL SPACE FOR GUESTS. ADDITIONAL AMENITIES INCLUDE A FULL BATH, A LARGE STORAGE AREA, AND A SIDE-BY-SIDE WASHER/DRYER AREA WITH CABINETRY. OUTDOORS, THE CUSTOM DECK LEADS TO A BEAUTIFULLY LANDSCAPED REAR YARD, ENHANCED BY MATURE TREES AND TWO CONVENIENT ACCESS GATES. WELCOME TO YOUR NEW HOME!
Sold for $1,062,000
$1,062,000
2441 Luckett Ave, Vienna, VA 22180
4beds
2,836sqft
Single Family Residence
Built in 1958
0.38 Acres Lot
$1,315,700 Zestimate®
$374/sqft
$4,494 Estimated rent
Home value
$1,315,700
$1.21M - $1.43M
$4,494/mo
Zestimate® history
Owner options
List your home for rent
$4,494/mo
Rent Zestimate®
Find your next renter with Zillow Rental Manager. Plus, with online applications, you can quickly screen prospective tenants – for free.
$4,494/mo
Rent Zestimate®
Refinance and save
$6,763/mo
Est. payment
Refinancing to a lower rate could help reduce your monthly payments and save thousands over the life of the loan.
$6,763/mo
Est. payment
Explore your selling options
Work with a Zillow partner agent
Leverage their expertise and Zillow's premium Showcase listings to get your home seen by more buyers.
Get startedList with your own agent
Get your home in front of millions of buyers by listing it on Zillow.
Learn how to do itSell it yourself
Take full control of how buyers see your home on Zillow by listing For Sale by Owner (FSBO).
List your homeWhat's special
Zillow last checked:
Listing updated:
Listed by:
Meg Olympia 703-475-1552,
Long & Foster Real Estate, Inc.
Bought with:
Monica Kim, 5016586
Pacific Realty
Source: Bright MLS,MLS#: VAFX2199244
Facts & features
Interior
Bedrooms & bathrooms
- Bedrooms: 4
- Bathrooms: 3
- Full bathrooms: 3
- Main level bathrooms: 2
- Main level bedrooms: 3
Rooms
- Room types: Living Room, Dining Room, Primary Bedroom, Bedroom 2, Bedroom 3, Bedroom 4, Kitchen, Family Room, Foyer, Breakfast Room, Laundry, Recreation Room, Storage Room, Primary Bathroom, Full Bath
Basement
- Area: 980
Heating
- Baseboard, Zoned, Other
Cooling
- Ceiling Fan(s), Central Air, Electric
Appliances
- Included: Cooktop, Dishwasher, Disposal, Dryer, Freezer, Ice Maker, Microwave, Oven, Refrigerator, Washer, Water Heater, Electric Water Heater
- Laundry: Lower Level, Laundry Room
Features
- Breakfast Area, Ceiling Fan(s), Dining Area, Entry Level Bedroom, Family Room Off Kitchen, Open Floorplan, Formal/Separate Dining Room, Eat-in Kitchen, Kitchen - Gourmet, Kitchen Island, Kitchen - Table Space, Primary Bath(s), Recessed Lighting, Bathroom - Stall Shower, Bathroom - Tub Shower, Upgraded Countertops, Vaulted Ceiling(s)
- Flooring: Carpet, Ceramic Tile, Hardwood, Other, Wood
- Basement: Full,Interior Entry,Windows
- Number of fireplaces: 2
- Fireplace features: Brick
Interior area
- Total structure area: 2,836
- Total interior livable area: 2,836 sqft
- Finished area above ground: 1,856
- Finished area below ground: 980
Property
Parking
- Parking features: Driveway
- Has uncovered spaces: Yes
Accessibility
- Accessibility features: None
Features
- Levels: Multi/Split,Two
- Stories: 2
- Patio & porch: Deck
- Pool features: None
Lot
- Size: 0.38 Acres
- Features: Landscaped, No Thru Street, Private, Rear Yard, SideYard(s), Front Yard
Details
- Additional structures: Above Grade, Below Grade
- Parcel number: 0393 14 0031
- Zoning: 110
- Special conditions: Standard
Construction
Type & style
- Home type: SingleFamily
- Property subtype: Single Family Residence
Materials
- Combination
- Foundation: Other
Condition
- Very Good
- New construction: No
- Year built: 1958
Utilities & green energy
- Sewer: Public Sewer
- Water: Public
Community & HOA
Community
- Security: Smoke Detector(s)
- Subdivision: Oakdale Park
HOA
- Has HOA: No
Location
- Region: Vienna
Financial & listing details
- Price per square foot: $374/sqft
- Tax assessed value: $1,076,190
- Annual tax amount: $12,672
- Date on market: 8/31/2024
- Listing agreement: Exclusive Right To Sell
- Inclusions: Convection Oven Does Not Work As-is, Outside Faucet On Left Side Of House Does Not Work As-is
- Ownership: Fee Simple
Price history
| Date | Event | Price |
|---|---|---|
| 10/8/2024 | Sold | $1,062,000-3%$374/sqft |
Source:  Bright MLS #VAFX2199244 Report a problem Bright MLS #VAFX2199244 Report a problem | ||
| 9/8/2024 | Pending sale | $1,095,000$386/sqft |
Source: Bright MLS #VAFX2199244 Report a problem | ||
| 8/31/2024 | Listed for sale | $1,095,000$386/sqft |
Source: Bright MLS #VAFX2199244 Report a problem | ||
Public tax history
| Year | Property taxes | Tax assessment |
|---|---|---|
| 2025 | $13,494 +2% | $1,096,540 +1.9% |
| 2024 | $13,227 +11% | $1,076,190 +7.4% |
| 2023 | $11,921 +6.7% | $1,002,290 +8.3% |
| 2022 | $11,172 | $925,730 +6.5% |
| 2021 | -- | $869,160 +11.8% |
| 2020 | $9,661 +5.1% | $777,150 +0.1% |
| 2019 | $9,192 +7% | $776,710 +7% |
| 2018 | $8,588 +3.4% | $725,610 +1.4% |
| 2017 | $8,308 +0.2% | $715,610 |
| 2016 | $8,290 -1% | $715,610 -4.7% |
| 2015 | $8,377 -1.6% | $750,620 -1.8% |
| 2014 | $8,512 | $764,430 +10.2% |
| 2013 | -- | $693,920 +2.7% |
| 2012 | -- | $675,670 -2.5% |
| 2011 | -- | $692,860 +12.9% |
| 2010 | -- | $613,570 -0.5% |
| 2009 | -- | $616,380 -13.3% |
| 2008 | -- | $710,790 +27.8% |
| 2007 | -- | $556,200 +60.3% |
| 2003 | -- | $346,990 +8.4% |
| 2002 | -- | $319,990 +30% |
| 2001 | -- | $246,145 |
Find assessor info on the county website
Neighborhood: 22180
Nearby homes
- $1,370,4004 bd4 ba2.8k sqft2439 Luckett Ave, Vienna, VA 22180Off Market
- $1,601,0005 bd4 ba5.1k sqft8608 McHenry St, Vienna, VA 22180Off Market
- $1,649,9994 bd3 ba3.2k sqft8612 McHenry St, Vienna, VA 22180Sold
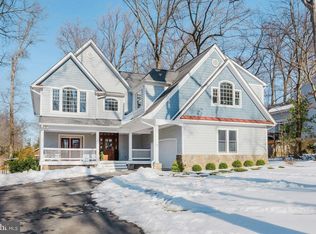
- $1,110,700-- bd3 ba1.9k sqft2446 Cedar Ln, Vienna, VA 22180Off Market
- $1,221,0004 bd3 ba3.3k sqft2442 Cedar Ln, Vienna, VA 22180Off Market
- $1,335,0005 bd4 ba3.1k sqft2440 Luckett Ave, Vienna, VA 22180Off Market
- $1,345,5003 bd2 ba3k sqft8604 McHenry St, Vienna, VA 22180Off Market
- $1,375,1004 bd4 ba3.6k sqft8616 McHenry St, Vienna, VA 22180Off Market
Nearby schools
GreatSchools rating
- 7/10Cunningham Park Elementary SchoolGrades: PK-6Distance: 0.5 mi
- 9/10Thoreau Middle SchoolGrades: 7-8Distance: 0.2 mi
- 9/10Madison High SchoolGrades: 9-12Distance: 2.1 mi
Schools provided by the listing agent
- Elementary: Cunningham Park
- Middle: Thoreau
- High: Madison
- District: Fairfax County Public Schools
Source: Bright MLS. This data may not be complete. We recommend contacting the local school district to confirm school assignments for this home.
Get a cash offer in 3 minutes
Find out how much your home could sell for in as little as 3 minutes with a no-obligation cash offer.
Estimated market value
$1,315,700
Get a cash offer in 3 minutes
Find out how much your home could sell for in as little as 3 minutes with a no-obligation cash offer.
Estimated market value
$1,315,700
- Virginia
- Fairfax County
- Vienna
- 22180
- 2441 Luckett Ave
