Skip main navigation
Active
  • $310,000

    2441 Marett Blvd, Rock Hill, SC 29732

    3beds
    1,776sqft
    : 
    Loading
    Get pre-qualified
    Single Family Residence
    Built in 2002
    0.25 Acres Lot
    $304,600 Zestimate®
    $175/sqft
    $17/mo HOA

    What's special

    Sitting on a cul-de-sacSoft surface countertopsUpgraded stainless steel kitchenLvp flooring
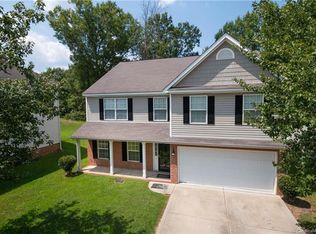
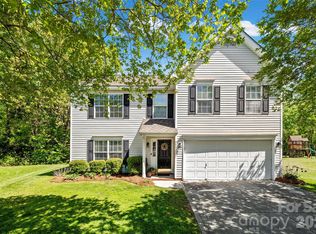
    Discover the perfect blend of comfort, space, and functionality in this beautifully designed 3-bedroom home located in Rock Hill and only 4 minutes from I-77 and only 12 minutes more to I-485 and all of South Charlotte. Sitting on a cul-de-sac in a safe, quiet neighborhood, the home features a primary suite and laundry room on the first floor. Upstairs, you’ll find two spacious bedrooms, plus a unique 14x9 loft area that provides endless possibilities for a home office, media room, playroom, or even a fourth bedroom! Speaking of bedrooms, all three have a large walk-in closet, and the primary suite has both a garden tub and a separate shower. The upgraded stainless steel kitchen has both LVP flooring and soft surface countertops. Rock Hill is a wonderful place to live, with great weather and plenty of access to shopping, dining and fast access up to Charlotte. If you have been searching for a home that combines thoughtful design, flexible living space, and a peaceful setting, this one is what you might be looking for. Don’t wait, this home is very reasonably priced and sure to go quickly!
    21 days
    |
    1,100
    |
    78
    |

    Likely to sell faster than

    Zillow last checked:

    Listing updated:

    Listed by:

    Lisa Breidenbach lisabreidenbach@gmail.com,

    Redfin Corporation

    Source: Canopy MLS as distributed by MLS GRID,MLS#: 4392431MLS Logo

      Facts & features

      Interior

      Bedrooms & bathrooms
      • Bedrooms: 3
      • Bathrooms: 3
      • Full bathrooms: 2
      • 1/2 bathrooms: 1
      • Main level bedrooms: 1
      Primary bedroom
      • Features: Garden Tub
      • Level: Main
      • Area: 165.83 Square Feet
      • Dimensions: 11' 6" X 14' 5"
      Heating
      • Forced Air, Natural Gas
      Cooling
      • Central Air
      Appliances
      • Included: Dishwasher, Disposal, Electric Cooktop, Electric Oven, Exhaust Fan, Exhaust Hood, Gas Water Heater
      • Laundry: Laundry Room
      Features
      • Flooring: Carpet, Tile, Vinyl
      • Windows: Insulated Windows
      • Has basement: No
      • Attic: Pull Down Stairs
      • Fireplace features: Gas, Living Room
      Interior area
      • Total structure area: 1,776
      • Total interior livable area: 1,776 sqft
      • Finished area above ground: 1,776
      • Finished area below ground: 0

      Property

      Parking
      • Total spaces: 2
      • Parking features: Driveway, Garage on Main Level
      • Garage spaces: 2
      • Has uncovered spaces: Yes
      Features
      • Levels: Two
      • Stories: 2
      • Patio & porch: Patio
      Lot
      • Size: 0.25 Acres
      Details
      • Parcel number: 6340801070
      • Zoning: MF-15
      • Special conditions: Standard

      Construction

      Type & style
      • Home type: SingleFamily
      • Property subtype: Single Family Residence
      Materials
      • Vinyl
      • Foundation: Slab
      Condition
      • New construction: No
      • Year built: 2002

      Utilities & green energy

      • Sewer: Public Sewer
      • Water: City

      Community & HOA

      Community
      • Subdivision: Amber Ridge
      HOA
      • Has HOA: Yes
      • HOA fee: $200 annually
      • HOA name: Red Rock Management
      • HOA phone: 800-310-6552
      Location
      • Region: Rock Hill

      Financial & listing details

      • Price per square foot: $175/sqft
      • Tax assessed value: $275,300
      • Annual tax amount: $792
      • Date on market: 6/30/2026
      • Cumulative days on market: 21 days
      • Road surface type: Concrete, Paved

        Estimated market value

        $304,600

        $289,000 - $320,000

        $2,186/mo

        Price history

        DateEventPrice
        6/30/2026Listed for sale$310,000+148%$175/sqft
        Source: Canopy MLS as distributed by MLS GRID #4392431 Report a problem
        11/26/2002Sold$125,000$70/sqft
        Source: Public Record Report a problem

        Public tax history

        YearProperty taxesTax assessment
        2025$792 +22.6%$5,687 +15%
        2024$646 -0.3%$4,945
        2023$648 -0.7%$4,945
        2022$652 -67%$4,945
        2021$1,976 $4,945
        2020-- $4,945 +15%
        2019-- $4,300
        2018-- $4,300
        2017$553 $4,300
        2016$553 $4,300
        2014$553 $4,300 -7.7%
        2013$553 $4,660
        2012-- $4,660 -9.3%
        2010-- $5,140
        2009-- $5,140
        2008-- $5,140
        2007-- $5,140
        2006-- $5,140 +6.2%
        2005-- $4,840
        2004-- $4,840
        2003-- $4,840 +284.1%
        2002-- $1,260
        2001-- $1,260
        Find assessor info on the county website

        Monthly payment

        Est. payment

        Payment breakdown

        Explore the cost of this home by adjusting the details. Changes won't be saved.
        All calculations are estimates and provided by Zillow, Inc. for informational purposes only. Actual amounts may vary.
        HOA fees may include property taxes on listings classified as Co-Ops. Contact the listing agent and/or owner for fee details.
        Mortgage interest rates are dependent on a number of factors, including credit score, down payment, and repayment length. Interest rate data provided by Zillow Group Marketplace, Inc. as of 1/1/1970 from various mortgage lenders with which we have lead or other similar arrangements; the Estimated Payment is an average of those rates.
        See how much you could borrow to make a competitive offer.

        Climate risks

        Neighborhood: 29732

        Getting around

        53 / 100
        Somewhat Walkable
        33 / 100
        Somewhat Bikeable

        Nearby schools

        GreatSchools rating
        Schools provided by the listing agent
        • Elementary: Ebinport
        • Middle: Sullivan
        • High: Rock Hill

        Source: Canopy MLS as distributed by MLS GRID. This data may not be complete. We recommend contacting the local school district to confirm school assignments for this home.

        A local agent can set up tours, give advice and negotiate with sellers.

        Browse local experts

        Similar homes