Skip main navigation
Closed
  • $463,000

    2441 Meadow Grove Way SW, Lilburn, GA 30047

    5beds
    3,298sqft
    Single Family Residence
    Built in 1991
    0.59 Acres Lot
    $418,600 Zestimate®
    $140/sqft
    $2,973 Estimated rent

    Home value

    $418,600

    $385,000 - $452,000

    $2,973/mo

    Zestimate® history
    Loading
    Loading...

    Owner options

    List your home for rent

    $2,973/mo

    Rent Zestimate®

    Find your next renter with Zillow Rental Manager. Plus, with online applications, you can quickly screen prospective tenants – for free.

    Learn more

    $2,973/mo

    Rent Zestimate®

    Refinance and save

    $3,075/mo

    Est. payment

    Refinancing to a lower rate could help reduce your monthly payments and save thousands over the life of the loan.

    See today's rates

    $3,075/mo

    Est. payment

    Explore your selling options

    Work with a Zillow partner agent

    Leverage their expertise and Zillow's premium Showcase listings to get your home seen by more buyers.

    Get started

    List with your own agent

    Get your home in front of millions of buyers by listing it on Zillow.

    Learn how to do it

    Sell it yourself

    Take full control of how buyers see your home on Zillow by listing For Sale by Owner (FSBO).

    List your home

    What's special

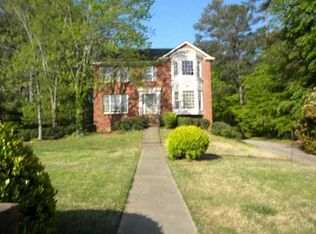
    Welcome Home! 2441 Meadow Grove Way is a large, 5-bedroom, 4-sided brick home with both character and tradition. It is nearly 4,000 square feet with a full unfinished, daylight basement with electricals already installed. It sits on a spacious, desirable lot and has beautiful curb appeal. There is a 2 story foyer and gorgeous hardwood flooring as you enter the front door. There is also a grand formal dining room, a family room, and a formal living room, making this the perfect home for gatherings and entertaining. The family room has lovely built-in bookcases and access to a covered deck. The kitchen has a ton of cabinet space and serene views to the backyard. There is also a guest room and full bathroom on the main level. The primary bedroom is oversized with ample closet space. Sip your morning coffee on the covered back deck, overlooking the garden fenced yard. This home is move-in ready with new carpet and paint, and the roof, HVAC, and water heater were also recently updated and have a newer driveway. Don't delay. Schedule your exclusive showing today.

    Zillow last checked:

    Listing updated:

    Listed by:

    Bikash Chhetri 404-910-8431,

    Virtual Properties Realty.com

    Bought with:

    Bikash Chhetri, 352217

    Virtual Properties Realty.com

    Source: GAMLS,MLS#: 10246803MLS Logo

    Facts & features

    Interior

    Bedrooms & bathrooms
    • Bedrooms: 5
    • Bathrooms: 3
    • Full bathrooms: 3
    • Main level bathrooms: 1
    • Main level bedrooms: 1
    Rooms
    • Room types: Laundry, Family Room
    Kitchen
    • Features: Breakfast Area, Kitchen Island, Pantry, Solid Surface Counters
    Heating
    • Natural Gas, Zoned
    Cooling
    • Ceiling Fan(s), Central Air, Zoned
    Appliances
    • Included: Dishwasher, Microwave
    • Laundry: Other
    Features
    • Bookcases, High Ceilings, Rear Stairs, Walk-In Closet(s)
    • Flooring: Hardwood
    • Basement: Daylight,Exterior Entry,Full
    • Number of fireplaces: 1
    • Fireplace features: Family Room, Gas Starter
    • Common walls with other units/homes: No Common Walls
    Interior area
    • Total structure area: 3,298
    • Total interior livable area: 3,298 sqft
    • Finished area above ground: 3,298
    • Finished area below ground: 0

    Property

    Parking
    • Parking features: Garage Door Opener, Garage, Kitchen Level
    • Has garage: Yes
    Features
    • Levels: Two
    • Stories: 2
    • Patio & porch: Deck
    • Body of water: None
    Lot
    • Size: 0.59 Acres
    • Features: Level, Private
    Details
    • Parcel number: R6044 373

    Construction

    Type & style
    • Home type: SingleFamily
    • Architectural style: Brick 4 Side,Traditional
    • Property subtype: Single Family Residence
    Materials
    • Brick
    • Roof: Composition
    Condition
    • Resale
    • New construction: No
    • Year built: 1991
    Details
    • Warranty included: Yes

    Utilities & green energy

    • Sewer: Septic Tank
    • Water: Public
    • Utilities for property: None

    Community & HOA

    Community
    • Features: Sidewalks
    • Subdivision: MOUNTAIN LAUREL
    HOA
    • Has HOA: Yes
    • Services included: None
    Location
    • Region: Lilburn

    Financial & listing details

    • Price per square foot: $140/sqft
    • Annual tax amount: $6,158
    • Date on market: 1/29/2024
    • Cumulative days on market: 37 days
    • Listing agreement: Exclusive Right To Sell

    Price history

    DateEventPrice
    4/4/2024Sold$463,000-6.4%$140/sqft
    Source: GAMLS #10246803 Report a problem
    3/7/2024Pending sale$494,900$150/sqft
    Source: GAMLS #10246803 Report a problem
    1/30/2024Listed for sale$494,900$150/sqft
    Source: FMLS GA #7330573 Report a problem

    Public tax history

    Tax history is unavailable.

    Neighborhood: 30047

    Nearby schools

    GreatSchools rating
    Schools provided by the listing agent
    • Elementary: Shiloh
    • Middle: Shiloh
    • High: Shiloh

    Source: GAMLS. This data may not be complete. We recommend contacting the local school district to confirm school assignments for this home.

    Get a cash offer in 3 minutes
    Find out how much your home could sell for in as little as 3 minutes with a no-obligation cash offer.
    Estimated market value
    $418,600
    Get a cash offer in 3 minutes
    Find out how much your home could sell for in as little as 3 minutes with a no-obligation cash offer.
    Estimated market value
    $418,600