Move-in ready and full of possibilities, this beautifully maintained 3-bedroom, 2-bath residence offers comfort, style, and exceptional versatility. Featuring elegant marble countertops, fresh interior and exterior paint, this home is truly ready for it's next chapter.
The converted garage provides a versatile flex space that can easily serve as a home office, playroom, media room, or guest area—tailored to fit your family's needs.
Step outside to enjoy the charming back porch, the perfect spot for morning coffee, relaxing evenings or family gatherings. Located just around the corner from a beautiful lake, park, sports courts and scenic walking trails—ideal for morning walks, evening strolls, or weekend outings.
Whether you're looking for your first home or a place to grow, this inviting property offers the ideal combination of functionality, convenience, and timeless appeal for any family. Don't miss the opportunity to make this exceptional home yours!
Sold
Price Unknown
2441 Miller St, Grand Prairie, TX 75051
3beds
1,101sqft
Single Family Residence
Built in 1970
5,662 Square Feet Lot
$259,900 Zestimate®
$--/sqft
$1,858 Estimated rent
Home value
$259,900
$242,000 - $281,000
$1,858/mo
Zestimate® history
Owner options
List your home for rent
$1,858/mo
Rent Zestimate®
Find your next renter with Zillow Rental Manager. Plus, with online applications, you can quickly screen prospective tenants – for free.
$1,858/mo
Rent Zestimate®
Refinance and save
Refinancing to a lower rate could help reduce your monthly payments and save thousands over the life of the loan.
Explore your selling options
Work with a Zillow partner agent
Leverage their expertise and Zillow's premium Showcase listings to get your home seen by more buyers.
Get startedList with your own agent
Get your home in front of millions of buyers by listing it on Zillow.
Learn how to do itSell it yourself
Take full control of how buyers see your home on Zillow by listing For Sale by Owner (FSBO).
List your homeWhat's special
Elegant marble countertopsCharming back porch
Zillow last checked:
Listing updated:
Listed by:
Esteysi Sanchez 0819189 214-675-8510,
Monument Realty 214-705-7827
Bought with:
Nora Mejia, 0721415
Coldwell Banker Apex, REALTORS
Source: NTREIS,MLS#: 21321304
Facts & features
Interior
Bedrooms & bathrooms
- Bedrooms: 3
- Bathrooms: 2
- Full bathrooms: 2
Primary bedroom
- Features: Walk-In Closet(s)
- Level: First
- Dimensions: 11 x 14
Bedroom
- Level: First
- Dimensions: 10 x 11
Bedroom
- Level: First
- Dimensions: 10 x 10
Bonus room
- Features: Ceiling Fan(s)
- Level: First
- Dimensions: 10 x 12
Laundry
- Features: Built-in Features
- Level: First
- Dimensions: 8 x 6
Living room
- Features: Ceiling Fan(s)
- Level: First
- Dimensions: 16 x 13
Heating
- Central, Electric
Cooling
- Central Air, Electric
Appliances
- Included: Electric Cooktop, Electric Oven, Microwave
Features
- Open Floorplan, Pantry
- Flooring: Laminate
- Windows: Window Coverings
- Has basement: No
- Has fireplace: No
Interior area
- Total interior livable area: 1,101 sqft
Property
Parking
- Parking features: Driveway
Features
- Levels: One
- Stories: 1
- Patio & porch: Patio, Covered
- Pool features: None
- Fencing: Chain Link
- Body of water: Mountain Creek
Lot
- Size: 5,662 Square Feet
- Features: Interior Lot, Sprinkler System
Details
- Additional structures: Shed(s)
- Parcel number: 28155500080180000
Construction
Type & style
- Home type: SingleFamily
- Architectural style: Traditional,Detached
- Property subtype: Single Family Residence
Materials
- Brick
- Foundation: Slab
- Roof: Shingle
Condition
- Resale
- Year built: 1970
Utilities & green energy
- Sewer: Public Sewer
- Water: Public
- Utilities for property: Sewer Available, Water Available
Community & HOA
Community
- Features: Lake, Park
- Security: Carbon Monoxide Detector(s), Smoke Detector(s)
- Subdivision: Mountain Lakeview
HOA
- Has HOA: No
Location
- Region: Grand Prairie
Financial & listing details
- Tax assessed value: $230,180
- Annual tax amount: $5,194
- Date on market: 7/31/2026
- Cumulative days on market: 36 days
- Listing terms: Cash,Conventional,FHA,VA Loan
Price history
| Date | Event | Price |
|---|---|---|
| 9/25/2026 | Sold | -- |
Source: NTREIS #21321304 Report a problem | ||
| 9/10/2026 | Pending sale | $272,000$247/sqft |
Source: NTREIS #21321304 Report a problem | ||
| 9/5/2026 | Contingent | $272,000$247/sqft |
Source: NTREIS #21321304 Report a problem | ||
| 8/28/2026 | Price change | $272,000-2.5%$247/sqft |
Source: NTREIS #21321304 Report a problem | ||
| 7/31/2026 | Listed for sale | $279,000+264.7%$253/sqft |
Source: NTREIS #21321304 Report a problem | ||
| 10/16/2011 | Listing removed | $76,500$69/sqft |
Source: Bluebonnet Real Estate #11654937 Report a problem | ||
| 9/9/2011 | Listed for sale | $76,500$69/sqft |
Source: Bluebonnet Real Estate #11654937 Report a problem | ||
Public tax history
| Year | Property taxes | Tax assessment |
|---|---|---|
| 2025 | $5,195 +0.3% | $230,180 |
| 2024 | $5,181 -2.2% | $230,180 |
| 2023 | $5,295 +20.1% | $230,180 +33% |
| 2022 | $4,409 +6.4% | $173,130 +11% |
| 2021 | $4,145 -4.1% | $155,950 +1.8% |
| 2020 | $4,320 -1.2% | $153,210 |
| 2019 | $4,374 +6.9% | $153,210 +9.4% |
| 2018 | $4,093 +40.9% | $140,100 +40.9% |
| 2017 | $2,905 +9.2% | $99,410 +9.1% |
| 2016 | $2,660 +21.8% | $91,110 +16.7% |
| 2015 | $2,185 | $78,050 |
| 2014 | $2,185 | $78,050 |
| 2013 | -- | -- |
| 2012 | -- | -- |
| 2011 | -- | -- |
| 2010 | -- | -- |
| 2009 | -- | -- |
| 2008 | -- | -- |
| 2007 | -- | -- |
| 2005 | -- | -- |
| 2004 | -- | -- |
| 2003 | -- | -- |
| 2002 | -- | -- |
| 2001 | -- | -- |
Find assessor info on the county website
Neighborhood: 75051
Nearby homes
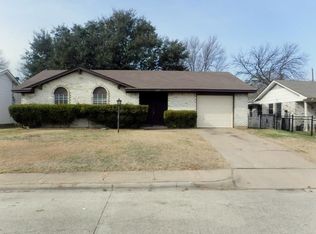
- $240,0003 bd2 ba1.3k sqft2437 Miller St, Grand Prairie, TX 75051Off Market
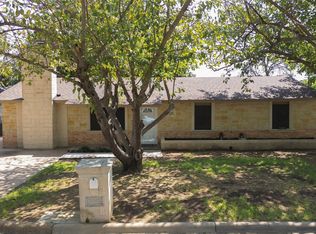
- $216,7003 bd1 ba995 sqft2445 Miller St, Grand Prairie, TX 75051Off Market
- $--3 bd2 ba1.9k sqft2442 Lakeshore Dr, Grand Prairie, TX 75051Sold
- $--3 bd2 ba1.3k sqft2446 Lakeshore Dr, Grand Prairie, TX 75051Sold
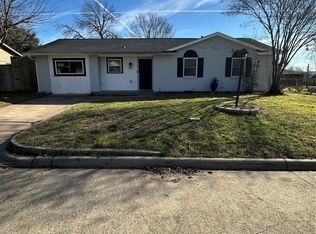
- $219,5003 bd1 ba995 sqft2433 Miller St, Grand Prairie, TX 75051Off Market
- $252,0003 bd1 ba1.1k sqft2438 Lakeshore Dr, Grand Prairie, TX 75051Off Market
- $305,9003 bd2 ba2.4k sqft2449 Miller St, Grand Prairie, TX 75051Off Market
- $244,7003 bd2 ba1.1k sqft2442 Miller St, Grand Prairie, TX 75051Off Market
Nearby schools
GreatSchools rating
- 5/10Sam Rayburn Elementary SchoolGrades: PK-5Distance: 0.7 mi
- 2/10BILL ARNOLD MIDDLEGrades: 6-8Distance: 1 mi
- 3/10South Grand Prairie High SchoolGrades: 9-12Distance: 1.7 mi
Schools provided by the listing agent
- Elementary: Rayburn
- Middle: Arnold
- High: Grand Prairie
- District: Grand Prairie ISD
Source: NTREIS. This data may not be complete. We recommend contacting the local school district to confirm school assignments for this home.
Get a cash offer in 3 minutes
Find out how much your home could sell for in as little as 3 minutes with a no-obligation cash offer.
Estimated market value
$259,900
Get a cash offer in 3 minutes
Find out how much your home could sell for in as little as 3 minutes with a no-obligation cash offer.
Estimated market value
$259,900
- Texas
- Dallas County
- Grand Prairie
- 75051
- 2441 Miller St
