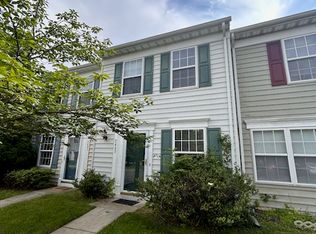
Tucked into a quiet, well-kept court of townhomes in Herndon’s Monroe Chase community, 2441 Monroe Chase Ct offers move-in-ready charm and smart updates just minutes from shopping, restaurants, Metro access, Dulles Airport, and major commuter routes like the Dulles Toll Road, Fairfax County Parkway, and Route 28. This two-level "Dover" model features 2 bedrooms, 1.5 updated baths, and 960 square feet of thoughtfully renovated space with two reserved parking spots directly in front and plenty of guest parking nearby. Inside, you'll find fresh neutral paint and new carpet paired with gorgeous hardwood floors, a completely renovated kitchen (2023) with updated white 42” cabinets, gleaming upgraded counters, chic farmhouse sink, shimmering backsplashes, and stainless steel appliances—including an oven that’s never been used! Recent big-ticket improvements include a new roof and insulation (2024), new HVAC system (2024), new hot water heater (2024), and updated bathrooms (2022) with new toilets, plus new blinds, and ceiling fans. The spacious kitchen offers ample storage with pantry cabinets featuring convenient pull-out shelving, and the private deck—repainted in 2022—is perfect for relaxing or entertaining. Bonus: the kitchen table, four chairs, mirror, and tall chest of drawers all convey, making your move even easier. With an HOA fee of just $300/quarter and a low-maintenance layout in a tucked-away location near everything Herndon has to offer, this home blends comfort, convenience, and peace of mind, all that awaits is you!
Sold for $435,000
$435,000
2441 Monroe Chase Ct, Herndon, VA 20171
2beds
960sqft
Townhouse
Built in 1998
1,040 Square Feet Lot
$440,100 Zestimate®
$453/sqft
$2,272 Estimated rent
Home value
$440,100
$414,000 - $471,000
$2,272/mo
Zestimate® history
Owner options
List your home for rent
$2,272/mo
Rent Zestimate®
Find your next renter with Zillow Rental Manager. Plus, with online applications, you can quickly screen prospective tenants – for free.
$2,272/mo
Rent Zestimate®
Refinance and save
$3,192/mo
Est. payment
Refinancing to a lower rate could help reduce your monthly payments and save thousands over the life of the loan.
$3,192/mo
Est. payment
Explore your selling options
Work with a Zillow partner agent
Leverage their expertise and Zillow's premium Showcase listings to get your home seen by more buyers.
Get startedList with your own agent
Get your home in front of millions of buyers by listing it on Zillow.
Learn how to do itSell it yourself
Take full control of how buyers see your home on Zillow by listing For Sale by Owner (FSBO).
List your homeWhat's special
Zillow last checked:
Listing updated:
Listed by:
Jennifer Young 703-956-5128,
Keller Williams Realty
Bought with:
Irene Trivoulides, 0225197600
Samson Properties
Source: Bright MLS,MLS#: VAFX2255634
Facts & features
Interior
Bedrooms & bathrooms
- Bedrooms: 2
- Bathrooms: 2
- Full bathrooms: 1
- 1/2 bathrooms: 1
- Main level bathrooms: 1
Rooms
- Room types: Living Room, Dining Room, Primary Bedroom, Bedroom 2, Kitchen, Foyer, Laundry, Full Bath, Half Bath
Primary bedroom
- Features: Ceiling Fan(s), Flooring - Carpet, Lighting - Ceiling
- Level: Upper
Bedroom 2
- Features: Flooring - Carpet
- Level: Upper
Dining room
- Features: Flooring - HardWood, Lighting - Ceiling
- Level: Main
Foyer
- Features: Flooring - HardWood, Lighting - Ceiling
- Level: Main
Other
- Features: Bathroom - Tub Shower, Countertop(s) - Quartz, Flooring - Ceramic Tile, Lighting - Wall sconces
- Level: Upper
Half bath
- Features: Flooring - Ceramic Tile, Lighting - Wall sconces
- Level: Main
Kitchen
- Features: Breakfast Nook, Countertop(s) - Quartz, Flooring - HardWood, Eat-in Kitchen, Kitchen - Electric Cooking, Lighting - Ceiling
- Level: Main
Laundry
- Features: Flooring - Ceramic Tile, Lighting - Ceiling
- Level: Upper
Living room
- Features: Flooring - HardWood
- Level: Main
Heating
- Forced Air, Electric
Cooling
- Central Air, Ceiling Fan(s), Electric
Appliances
- Included: Microwave, Dishwasher, Disposal, Exhaust Fan, Ice Maker, Oven/Range - Electric, Refrigerator, Stainless Steel Appliance(s), Water Dispenser, Washer/Dryer Stacked, Electric Water Heater
- Laundry: Upper Level, Washer In Unit, Dryer In Unit, Laundry Room
Features
- Attic, Bathroom - Tub Shower, Breakfast Area, Ceiling Fan(s), Dining Area, Family Room Off Kitchen, Open Floorplan, Eat-in Kitchen, Kitchen - Table Space, Upgraded Countertops
- Flooring: Carpet, Ceramic Tile, Hardwood, Wood
- Doors: Six Panel, Storm Door(s)
- Windows: Window Treatments
- Has basement: No
- Has fireplace: No
Interior area
- Total structure area: 960
- Total interior livable area: 960 sqft
- Finished area above ground: 960
- Finished area below ground: 0
Property
Parking
- Total spaces: 2
- Parking features: Assigned, Parking Lot
- Details: Assigned Parking, Assigned Space #: 2441 and 2414
Accessibility
- Accessibility features: None
Features
- Levels: Two
- Stories: 2
- Patio & porch: Deck
- Exterior features: Lighting, Sidewalks
- Pool features: None
- Fencing: Partial,Privacy,Back Yard
- Has view: Yes
- View description: Garden, Trees/Woods
Lot
- Size: 1,040 Square Feet
- Features: Backs - Open Common Area, Backs to Trees, Cul-De-Sac, Landscaped, Level
Details
- Additional structures: Above Grade, Below Grade
- Parcel number: 0252 18 0072
- Zoning: 131
- Special conditions: Standard
Construction
Type & style
- Home type: Townhouse
- Architectural style: Colonial
- Property subtype: Townhouse
Materials
- Vinyl Siding
- Foundation: Permanent
- Roof: Architectural Shingle
Condition
- Excellent
- New construction: No
- Year built: 1998
Details
- Builder model: RENOVATED DOVER
Utilities & green energy
- Sewer: Public Sewer
- Water: Public
Community & HOA
Community
- Subdivision: Monroe Chase
HOA
- Has HOA: Yes
- Amenities included: Common Grounds
- Services included: Common Area Maintenance, Management, Snow Removal, Trash
- HOA fee: $300 quarterly
- HOA name: MONROE CHASE
Location
- Region: Herndon
Financial & listing details
- Price per square foot: $453/sqft
- Tax assessed value: $392,430
- Annual tax amount: $4,537
- Date on market: 7/15/2025
- Listing agreement: Exclusive Right To Sell
- Inclusions: New Blinds, Ring Doorbell, Kitchen Table And 4 Chairs, Mirror And Tall Chest Of Drawers In Kitchen Convey.
- Ownership: Fee Simple
Price history
| Date | Event | Price |
|---|---|---|
| 8/28/2025 | Listing removed | $420,000$438/sqft |
Source:  WMLS #BMTVAFX2255634 Report a problem WMLS #BMTVAFX2255634 Report a problem | ||
| 8/20/2025 | Listed for sale | $420,000-3.4%$438/sqft |
Source: WMLS #BMTVAFX2255634 Report a problem | ||
| 8/19/2025 | Sold | $435,000+3.6%$453/sqft |
Source:  Bright MLS #VAFX2255634 Report a problem Bright MLS #VAFX2255634 Report a problem | ||
| 7/20/2025 | Contingent | $420,000$438/sqft |
Source: Bright MLS #VAFX2255634 Report a problem | ||
| 7/15/2025 | Listed for sale | $420,000$438/sqft |
Source: Bright MLS #VAFX2255634 Report a problem | ||
Public tax history
| Year | Property taxes | Tax assessment |
|---|---|---|
| 2025 | -- | $392,430 +4.1% |
| 2024 | -- | $377,110 +7.1% |
| 2023 | -- | $352,220 +7.9% |
| 2022 | -- | $326,390 +7.6% |
| 2021 | -- | $303,380 +2.3% |
| 2020 | $3,509 +2.8% | $296,520 +2.8% |
| 2019 | $3,413 | $288,350 +2.3% |
| 2018 | -- | $281,820 +4.9% |
| 2017 | -- | $268,580 +1.2% |
| 2016 | -- | $265,410 +2.5% |
| 2015 | $1,373 | $259,020 +5% |
| 2014 | $1,373 | $246,640 +119.7% |
| 2013 | -- | $112,280 +2.1% |
| 2012 | -- | $109,960 +2.9% |
| 2011 | -- | $106,840 +1.1% |
| 2010 | -- | $105,680 -0.5% |
| 2009 | -- | $106,230 +4.3% |
| 2008 | -- | $101,850 +2.7% |
| 2007 | -- | $99,140 +12.9% |
| 2003 | -- | $87,820 +1.7% |
| 2002 | -- | $86,310 +2.5% |
| 2001 | -- | $84,240 |
Find assessor info on the county website
Neighborhood: 20171
Nearby homes
- $381,2002 bd1 ba960 sqft2439 Monroe Chase Ct, Herndon, VA 20171Off Market
- $390,2002 bd1 ba960 sqft2443 Monroe Chase Ct, Herndon, VA 20171Off Market
- $412,9002 bd2 ba1k sqft2437 Monroe Chase Ct, Herndon, VA 20171Off Market
- $360,3002 bd1 ba960 sqft2435 Monroe Chase Ct, Herndon, VA 20171Off Market
- $1,060,5004 bd4 ba2.8k sqft12786 Thacker Hill Ct, Herndon, VA 20171Off Market
- $388,7002 bd1 ba960 sqft2433 Monroe Chase Ct, Herndon, VA 20171Off Market
- $1,092,4005 bd3 ba3.1k sqft12832 Williams Meadow Ct, Herndon, VA 20171Off Market
- $266,5002 bd1 ba960 sqft2431 Monroe Chase Ct, Herndon, VA 20171Off Market
Nearby schools
GreatSchools rating
- 9/10Floris Elementary SchoolGrades: PK-6Distance: 1.5 mi
- 9/10Carson Middle SchoolGrades: 7-8Distance: 1.9 mi
- 4/10South Lakes High SchoolGrades: 9-12Distance: 2.7 mi
Schools provided by the listing agent
- Elementary: Floris
- Middle: Carson
- High: South Lakes
- District: Fairfax County Public Schools
Source: Bright MLS. This data may not be complete. We recommend contacting the local school district to confirm school assignments for this home.
Get a cash offer in 3 minutes
Find out how much your home could sell for in as little as 3 minutes with a no-obligation cash offer.
Estimated market value
$440,100
Get a cash offer in 3 minutes
Find out how much your home could sell for in as little as 3 minutes with a no-obligation cash offer.
Estimated market value
$440,100
- Virginia
- Fairfax County
- Herndon
- 20171
- 2441 Monroe Chase Ct
