Skip main navigation
Sold for $410,000
  • $410,000

    2441 N Broadway #219, Denver, CO 80205

    1beds
    818sqft
    Condominium
    Built in 1910
    -- sqft lot
    $359,300 Zestimate®
    $501/sqft
    $2,207 Estimated rent

    Home value

    $359,300

    $331,000 - $388,000

    $2,207/mo

    Zestimate® history
    Loading
    Loading...

    Owner options

    List your home for rent

    $2,207/mo

    Rent Zestimate®

    Find your next renter with Zillow Rental Manager. Plus, with online applications, you can quickly screen prospective tenants – for free.

    Learn more

    $2,207/mo

    Rent Zestimate®

    Refinance and save

    $2,718/mo

    Est. payment

    Refinancing to a lower rate could help reduce your monthly payments and save thousands over the life of the loan.

    See today's rates

    $2,718/mo

    Est. payment

    Explore your selling options

    Work with a Zillow partner agent

    Leverage their expertise and Zillow's premium Showcase listings to get your home seen by more buyers.

    Get started

    List with your own agent

    Get your home in front of millions of buyers by listing it on Zillow.

    Learn how to do it

    Sell it yourself

    Take full control of how buyers see your home on Zillow by listing For Sale by Owner (FSBO).

    List your home

    What's special

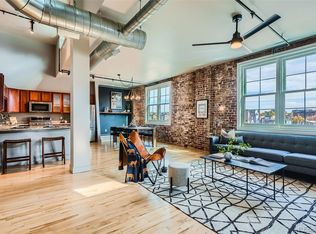
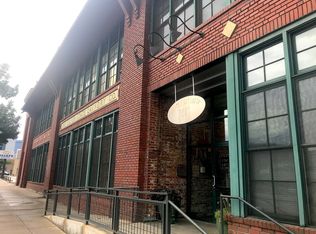
    This historic Silver State Laundry building is not just a place to live but a piece of Denver's rich history, originally serving as a laundry for Denver residents and now transformed into one of the city's most charismatic residential loft properties. Excellent urban living in this 1-bed (loft style) 1-bath. Located just a short walk from Coors Field. Situated between RiNo and Downtown, you are at the epicenter of Denver’s culinary and cultural scenes, with easy access to galleries, cafes, and restaurants. . This unique loft offers the perfect blend of historical charm and HOA amenities, making it an irresistible choice for those seeking a dynamic and stylish city lifestyle. HOA covers almost everything (yes even internet), other than electricity and cable. Designed with an open concept layout, this loft maximizes every inch of space, providing a flexible space easily tailored to your lifestyle. The large living area flows seamlessly into the kitchen, making it perfect for entertaining. Approx. 12' tall ceilings amplify the sense of space and openness, while exposed brick walls add a touch of historical elegance, injecting character and a raw, artistic feel. Flooded with natural light thanks to a full wall of windows in the living room and a skylight in the bedroom, this loft offers a bright and airy atmosphere. Not one, but 2 community rooftop decks provide views of Denver’s skyline are perfect for relaxing or hosting gatherings with friends. The building’s interior common areas are bathed in natural light, that brings a sense of community and interaction among residents. Washer/dryer in unit. Central A/C and Heating. Off-street gated reserved parking. Enjoy additional amenities including a personal storage unit and a storage area exclusively for bikes, in the basement. This loft is more than just a home; it's a lifestyle choice for those who value design, history, and convenience.

    Zillow last checked:

    Listing updated:

    Listed by:

    Ryan Conover 303-819-1818 ryan@ryanconover.com,

    Madison & Company Properties

    Bought with:

    Tari Markley, 100083807

    Cina Jones Real Estate

    Source: REcolorado as distributed by MLS GRID,MLS#: 9447678MLS Logo

    Facts & features

    Interior

    Bedrooms & bathrooms
    • Bedrooms: 1
    • Bathrooms: 1
    • Full bathrooms: 1
    • Main level bathrooms: 1
    • Main level bedrooms: 1
    Bedroom
    • Level: Main
    Bathroom
    • Level: Main
    Heating
    • Forced Air
    Cooling
    • Central Air
    Appliances
    • Included: Dishwasher, Dryer, Microwave, Oven, Refrigerator, Washer
    • Laundry: In Unit
    Features
    • Granite Counters, High Ceilings, High Speed Internet, No Stairs, Open Floorplan, Smart Thermostat, Smoke Free
    • Flooring: Tile, Wood
    • Windows: Skylight(s)
    • Has basement: No
    • Common walls with other units/homes: 2+ Common Walls
    Interior area
    • Total structure area: 818
    • Total interior livable area: 818 sqft
    • Finished area above ground: 818

    Property

    Parking
    • Total spaces: 1
    • Details: Reserved Spaces: 1
    Accessibility
    • Accessibility features: Accessible Approach with Ramp
    Features
    • Levels: One
    • Stories: 1
    • Patio & porch: Rooftop
    • Exterior features: Barbecue, Elevator, Gas Grill
    Lot
    • Features: Landscaped, Near Public Transit
    Details
    • Parcel number: 227710050
    • Zoning: R-MU-30
    • Special conditions: Standard

    Construction

    Type & style
    • Home type: Condo
    • Property subtype: Condominium
    • Attached to another structure: Yes
    Materials
    • Brick
    • Roof: Membrane
    Condition
    • Year built: 1910

    Utilities & green energy

    • Sewer: Public Sewer
    • Water: Public

    Community & HOA

    Community
    • Security: Carbon Monoxide Detector(s), Security Entrance
    • Subdivision: Rino
    HOA
    • Has HOA: Yes
    • Amenities included: Bike Storage, Elevator(s), Storage
    • Services included: Reserve Fund, Gas, Heat, Insurance, Internet, Maintenance Grounds, Maintenance Structure, Recycling, Sewer, Snow Removal, Trash, Water
    • HOA fee: $359 monthly
    • HOA name: HOA Simple, LLC
    • HOA phone: 303-260-7177
    Location
    • Region: Denver

    Financial & listing details

    • Price per square foot: $501/sqft
    • Annual tax amount: $1,543
    • Date on market: 6/17/2024
    • Listing terms: Cash,Conventional,FHA,VA Loan
    • Exclusions: Seller`s Personal Property And Staged Items
    • Ownership: Individual

    Price history

    DateEventPrice
    10/31/2024Sold$410,000-1.2%$501/sqft
    Source: REcolorado as distributed by MLS GRID #9447678 Report a problem
    10/3/2024Pending sale$415,000$507/sqft
    Source: REcolorado as distributed by MLS GRID #9447678 Report a problem
    8/14/2024Price change$415,000-3.5%$507/sqft
    Source: REcolorado as distributed by MLS GRID #9447678 Report a problem
    6/17/2024Listed for sale$430,000$526/sqft
    Source: REcolorado as distributed by MLS GRID #9447678 Report a problem

    Public tax history

    Tax history is unavailable.

    Neighborhood: Five Points

    Nearby schools

    GreatSchools rating
    Schools provided by the listing agent
    • Elementary: Wyatt
    • Middle: DSST: Cole
    • High: East
    • District: Denver 1

    Source: REcolorado as distributed by MLS GRID. This data may not be complete. We recommend contacting the local school district to confirm school assignments for this home.

    Get a cash offer in 3 minutes
    Find out how much your home could sell for in as little as 3 minutes with a no-obligation cash offer.
    Estimated market value
    $359,300
    Get a cash offer in 3 minutes
    Find out how much your home could sell for in as little as 3 minutes with a no-obligation cash offer.
    Estimated market value
    $359,300